
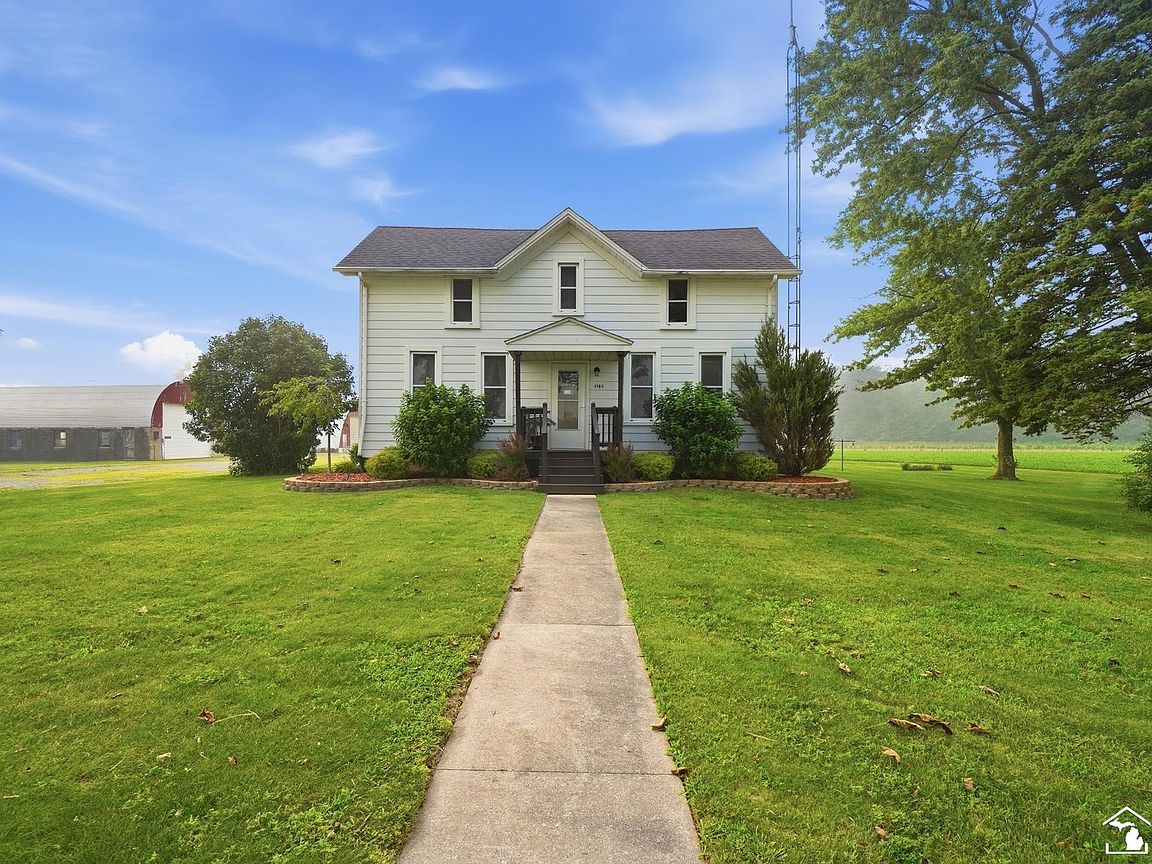


4165 Fay Rd, Carleton, MI, 48117
About This Home
Charming farmhouse in Carleton set on 8.5 most peaceful acres with the convenience of city water and natural gas. This spacious home offers 5 bedrooms and a bonus room perfect for your growing family. Included is a desirable main-floor primary bedroom. A second bedroom on the main floor provides a perfect space for a nursery, home office or guest room. The updated kitchen features recessed lighting and lovely cabinetry with corian countertops. Major updates include newer wallside windows, newer furnace and central air (2021), 200 amp electrical service with updated basement wiring, and a Generac whole-house generator for added peace of mind. Step outside to a newly redone expansive deck overlooking the scenic backyard, or relax on the brick paver patio and enjoy the tranquility of the country setting. The property also features 3 large outbuildings, one equipped with a chain fall hoist, offering exceptional space for hobbies, storage or a workshop. Large 2 car detached garage which completes this rare opportunity to enjoy the best of country living with modern conveniences.
Getting Around
 Car-Dependent
 Very Limited Transit
 Somewhat Bikeable
Schools
Construction
Condition
- Year built: 1897
Materials
- Construction materials: Aluminum Siding
Type & Style
- Home type: SingleFamily
- Architectural style: Farm House
- Property subType: Single Family Residence
Interior
Appliances
- Laundry features: Main Level
Basement
- Has basement: Yes
- Basement: Michigan Basement
Bathroom1
- Features: Other
- Level: Main
Bathroom2
- Level: Upper
Bedroom1
- Features: Carpet
- Level: Main
- Area: 195
Bedroom2
- Features: Carpet
- Level: Main
- Area: 120
Bedroom3
- Features: Other
- Level: Upper
- Area: 117
Bedroom4
- Features: Tile
- Level: Upper
- Area: 170
Bedroom5
- Features: Tile
- Level: Upper
- Area: 120
Bedrooms & Bathrooms
- Bedrooms: 5
- Bathrooms: 2
- Full bathrooms: 2
- Main level bathrooms: 1
- Main level bedrooms: 2
Features
- Flooring: Carpet,Other,Linoleum
- Finished area below ground: 0
- Finished area above ground: 2,181
Heating & Cooling
- Heating features: Forced Air,Natural Gas
- Cooling features: Central Air
Interior Area
- Total structure area: 3,161
- Total interior livable area: 2,181 sqft
Kitchen
- Features: Linoleum
- Level: Main
- Area: 255
Living Room
- Features: Carpet
- Level: Main
- Area: 180
Property
Details
- Parcel number: 0601201600
- Special condition: Trust
Features
- Levels: Two
- Stories: 2
- Frontage type: Road
- Frontage length: 450
Lot
- Lot size: 8.50 Acres
- Lot size dimensions: 450 x 1335 x irreg
Parking
- Total spaces: 2
- Parking features: Detached
- Has garage: Yes
- Attached garage spaces: 2
- Covered spaces: 2