


1348 Radio Club Rd, Montoursville, PA, 17754
About This Home
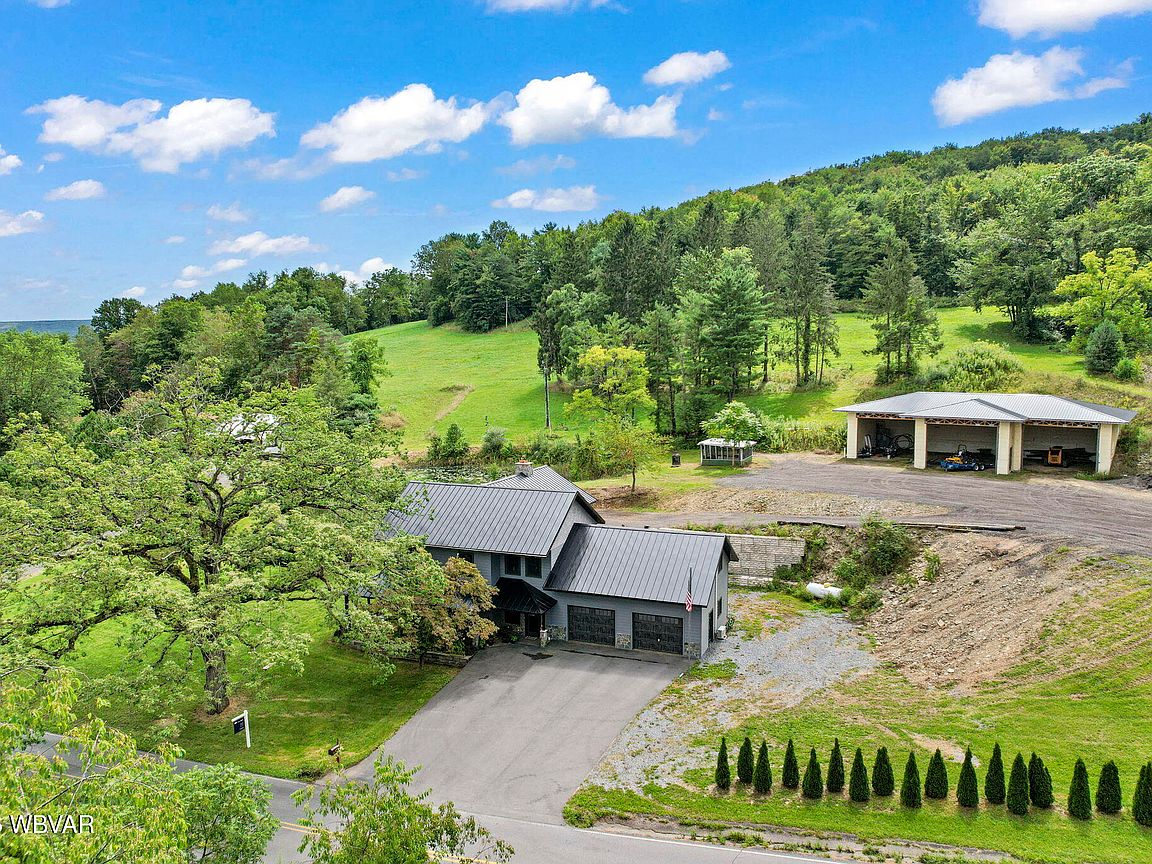
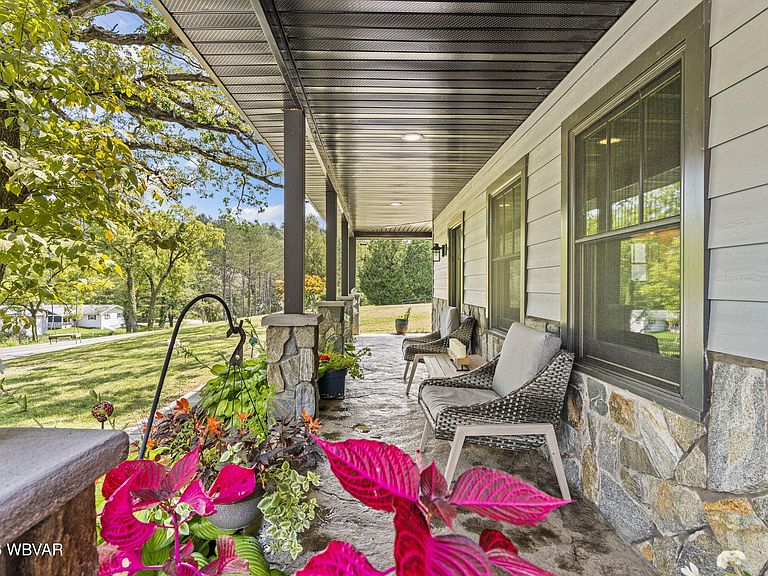
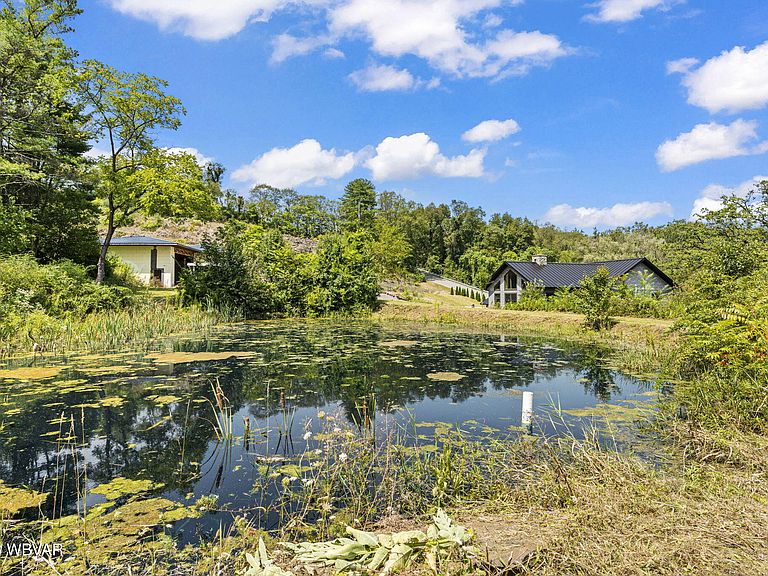
Set on 4.6 picturesque acres of gently sloping meadows w/spring-fed pond, an operating quarry (for purchase separately) and a concrete heavy-equipment barn. Built in 2020 on the footprint of the original 1900s farmhouse designed w/two distinct living spaces for a multi-generational/au pair suite or income-producing rental. Uncompromising craftsmanship & premium features: reclaimed cherrywood, slab granite, custom soft-close cabinetry, poured concrete floors w/radiant heat, Andersen E-Series double-paned wood windows, solid-core doors, ICF insulated concrete walls, an artesian well, Everlast siding, metal roof, and whole-house generator wiring. Your opportunity to own a luxury modern home on an amenity-rich acreage where history, craftsmanship, and natural beauty join seamlessly.
Getting Around
 Car-Dependent
 Very Limited Transit
 Not Bike Friendly
Schools
Construction
Condition
- Year built: 2020
Materials
- Foundation: Concrete Perimeter,See Remarks
- Roof: Metal
- Construction materials: See Remarks,Stone,Log
Type & Style
- Home type: SingleFamily
- Architectural style: Farmhouse
- Property subType: Farm
Interior
Appliances
- Appliances included: Electric,Dishwasher,Refrigerator,Range,Garage Door Opener,Microwave Built-In,Cooktop
- Laundry features: Main Level
Bathroom
- Level: Main
- Area: 54
- Dimensions: 9 x 6
Bedroom2
- Level: Main
- Area: 143
- Dimensions: 13 x 11
Bedroom3
- Level: Upper
- Area: 154
- Dimensions: 14 x 11
Bedroom4
- Level: Upper
- Area: 352
- Dimensions: 22 x 16
Bedrooms & Bathrooms
- Bedrooms: 4
- Bathrooms: 3
- Full bathrooms: 3
Dining Area
- Level: Main
- Area: 30
- Dimensions: 6 x 5
Dining Area
- Level: Upper
- Area: 250
- Dimensions: 25 x 10
Features
- Kitchen Island,Ceiling Fan(s),Walk-In Closet(s),Skylight(s)/Light Tubes,Open Floorplan,In-Law Floorplan,Pantry
- Window features: Tilt,New,See Remarks
- Flooring: Concrete,Wood,Granite/Quartz/Stone,Hardwood
- Fireplace features: Wood Burning,Great Room
- Fireplace: Yes
- Finished area below ground: 0
- Finished area above ground: 2,841
Foyer
- Level: Main
- Area: 132
- Dimensions: 12 x 11
Great Room
- Level: Upper
- Area: 875
- Dimensions: 35 x 25
Heating & Cooling
- Heating features: Electric,Radiant Floor,Heat Pump,Ductless Mini Split HP
- Cooling features: Ductless
Interior Area
- Total structure area: 2,841
- Total interior livable area: 2,841 sqft
Kitchen
- Level: Main
- Area: 120
- Dimensions: 12 x 10
Kitchen
- Level: Upper
- Area: 450
- Dimensions: 25 x 18
Laundry
- Level: Main
- Area: 77
- Dimensions: 11 x 7
Living Room
- Level: Main
- Area: 176
- Dimensions: 16 x 11
Master Bedroom
- Level: Upper
- Area: 713
- Dimensions: 31 x 23
Office
- Level: Upper
- Area: 77
- Dimensions: 11 x 7
Other
- Level: Upper
- Area: 80
- Dimensions: 10 x 8
Other
- Level: Upper
- Area: 104
- Dimensions: 13 x 8
Other
- Level: Main
- Area: 3200
- Dimensions: 80 x 40
Other
- Level: Main
- Area: 80
- Dimensions: 16 x 5
Other
- Level: Main
- Area: 600
- Dimensions: 25 x 24
Property
Details
- Parcel number: 12+,331.0-0120.00-000+
- Zoning: A - Agricultura
Features
- Levels: Two
- Has spa: Yes
- Spa features: Spa/Hot Tub
- Has view: Yes
- View description: Pastoral
- On waterfront: Yes
- Waterfront features: Pond
- Topography of land: Level,Sloping
Lot
- Lot size: 4.60 Acres
- Features: Level,Sloped,Cleared
Parking
- Parking features: Off Street
Climate Risk is Financial Risk
Every home has a financial story beyond the listing price. Below, you’ll see the climate risks that could affect this property — and in Bills & Affordability, how those risks may influence repairs, insurance, utilities, and long-term value.
Biggest Threats for This Home
- Winter Weather

- Lightning

- Strong Wind

How This Home’s Risks Compare
FEMA Declared Disasters Across Pennsylvania Counties
Understanding the Costs
Financial advisors generally recommend spending no more than 30% of your gross household income on housing costs. In practice, many households stretch to 35% or beyond — especially in high-cost markets.
Estimated Costs Today
| Monthly | Annual | |
|---|---|---|
| Mortgage | $3,413 | $40,956 |
| Home Insurance * | $276 | $3,312 |
| Property Taxes | $1,316 | $15,792 |
| Electricity | $311 | $3,740 |
| Total | $5,316 | $63,792 |
Income You'd Need if You Spent...
Pennsylvania FAIR Plan Programs
Insurance Placement Facility of Pennsylvania/FAIR Plan
 Wildfire
 HailWind
How Costs Could Change Over Time
Climate risk is quickly impacting all of the major home ownership costs. Adjust the growth rates and percentage of income spent on housing below to see how your housing costs could change over the next 10 years — and what income you'd need to keep up.
Comparing Against the Market
Price Per Sq Ft
vs Other Active Listings
Avg $/sqft
vs Homes Sold Last Month
Median $/sqft
Current Market Trends
Median Price Per Square Foot
The median price per square foot of homes sold in this area each month. Compare this to this listing's price per square foot to gauge whether the home is priced in line with recent sales.
Historicals for This Listing
Zestimate History ($/sqft)
Price History
| Date | Event | Price |
|---|---|---|
| 2026-05-08 | Price change | $675,000 |
| 2026-04-17 | Listed for sale | $699,000 |
| 2026-04-17 | Listing removed | $1,125,000 |
| 2025-06-23 | Price change | $875,000 |
| 2025-06-23 | Price change | $1,125,000 |
| 2025-06-23 | Price change | $724,000 |
| 2025-03-10 | Price change | $799,000 |
| 2025-01-03 | Price change | $2,850 |
| 2025-01-03 | Listed for rent | $1,250 |
| 2025-01-01 | Price change | $1,200,000 |
| 2025-01-01 | Listed for sale | $950,000 |
| 2024-11-05 | Listing removed | $950,000 |
| 2024-10-15 | Price change | $950,000 |
| 2024-10-15 | Price change | $1,200,000 |
| 2024-08-21 | Price change | $1,100,000 |
| 2024-08-21 | Listed for sale | $1,350,000 |
| 2017-01-31 | Sold | $156,000 |
 View on Zillow