


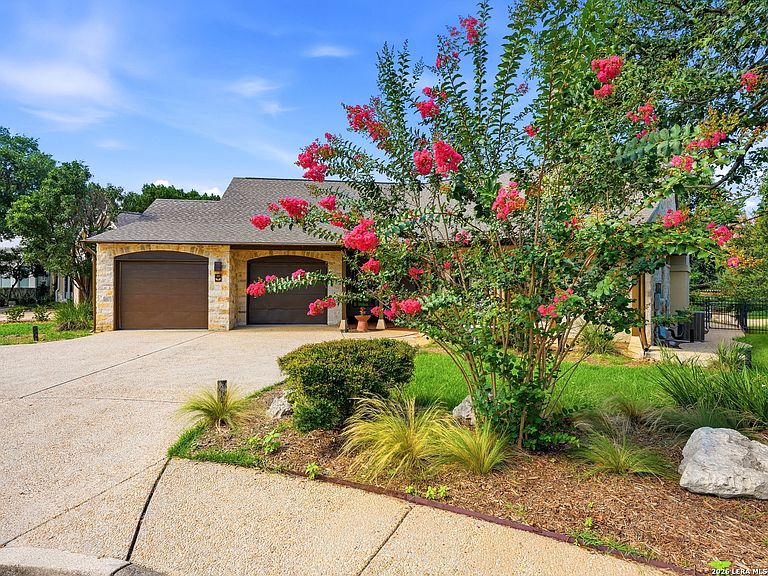

20 Laurel Trl, New Braunfels, TX, 78130
About This Home
Nestled in one of New Braunfels' most coveted and established neighborhoods perched on "The Hill", 20 Laurel Trail blends timeless character with thoughtful chic modern updates. Surrounded by mature trees and tucked within a wonderful community. Upon entering, you're welcomed by the home's original stained concrete floors and an open floor plan that flows seamlessly from the living area to the dining room, breakfast nook, and kitchen. A butler's pantry adds convenience and storage, while the sunroom provides the perfect transition to the backyard. Natural light pours through the home, creating a bright and inviting atmosphere throughout. Modified for improved accessibility, the home features higher electrical outlets, lower light switches, and a layout that promotes ease of movement. Offering three spacious bedrooms and two bathrooms, the expansive primary suite includes ample storage, dual vanities, and a walk-in shower. Recent improvements include fresh interior and exterior paint, updated fixtures throughout, new quartz countertops, brand new stainless steel appliances, resealed exterior entry and patio areas, and a complete landscape overhaul with added lighting fixtures. Located in a no HOA community within New Braunfels ISD, this home offers great convenience to nearby schools, shopping, and everyday essentials. Enjoy quick access to IH-35, making commutes to both Austin and San Antonio efficient. You're also just minutes from downtown New Braunfels, the historic charm of Gruene, and Landa Park for outdoor recreation and entertainment. This is a home where original character, accessibility, and modern contemporary upgrades come together in a way that feels both practical and welcoming. Schedule your showing today!
Getting Around
 Car-Dependent
 Very Limited Transit
 Somewhat Bikeable
Schools
Construction
Condition
- Property condition: Pre-Owned
- Year built: 2003
Materials
- Foundation: Slab
- Roof: Composition
- Construction materials: Stone
Type & Style
- Home type: SingleFamily
- Property subType: Single Family Residence
Interior
Appliances
- Appliances included: Built-In Oven,Range,Gas Cooktop
- Laundry features: Washer Hookup,Dryer Connection
Bedroom2
- Area: 144
Bedroom3
- Area: 130
Bedrooms & Bathrooms
- Bedrooms: 3
- Bathrooms: 2
- Full bathrooms: 2
Dining Room
- Area: 320
Features
- One Living Area,Separate Dining Room,Eat-in Kitchen,Two Eating Areas,Breakfast Bar,Florida Room,Utility Room Inside,High Ceilings,Open Floorplan,High Speed Internet,All Bedrooms Downstairs,Walk-In Closet(s),Master Downstairs,Ceiling Fan(s),Programmable Thermostat
- Window features: Double Pane Windows
- Flooring: Ceramic Tile,Laminate,Painted/Stained
- Number of fireplaces: 1
- Fireplace features: One,Living Room
- Fireplace: Yes
Heating & Cooling
- Heating features: Central,Electric
- Cooling features: Ceiling Fan(s),Central Air
Interior Area
- Total interior livable area: 2,204 sqft
Kitchen
- Area: 143
Living Room
- Area: 289
Master Bathroom
- Features: Shower Only,Double Vanity
- Area: 54
Master Bedroom
- Features: Walk-In Closet(s),Ceiling Fan(s)
- Area: 272
Property
Accessibility
- Accessibility features: Accessible Hallway(s),Doors-Pocket,Grab Bars in Bathroom(s),No Carpet,Accessible Electrical and Environmental Controls,Modified Wall Outlets,No Steps Down,Level Lot,No Stairs,Full Bath/Bed on 1st Flr,Wheelchair Accessible,Wheelchair Adaptable
Details
- Parcel number: 350505001500
Features
- Levels: One
- Stories: 1
- Pool features: None
- Residential vegetation: Mature Trees (ext feat)
Lot
- Lot size: 9,147 sqft
- Features: Cul-De-Sac,Level,Curbs,Street Gutters,Sidewalks,Streetlights
Parking
- Total spaces: 2
- Parking features: Two Car Garage
- Has garage: Yes
- Attached garage spaces: 2
- Covered spaces: 2