
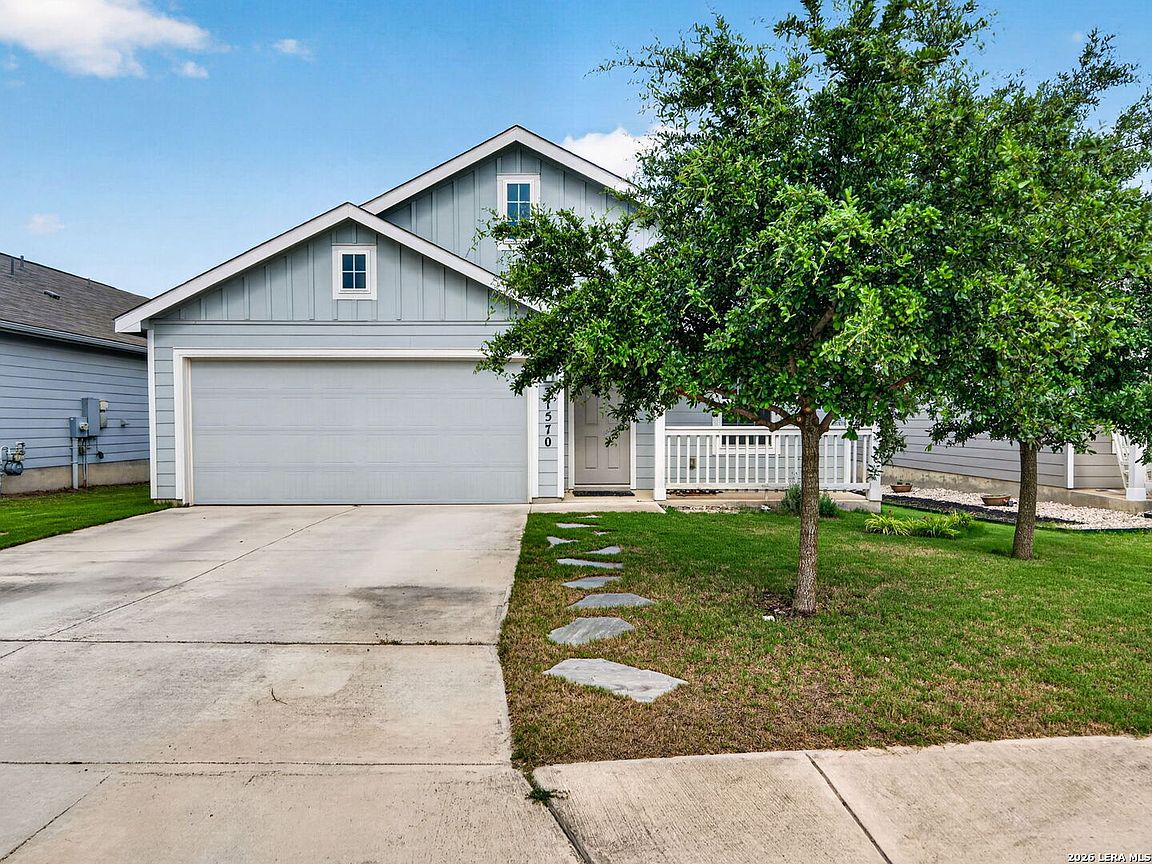

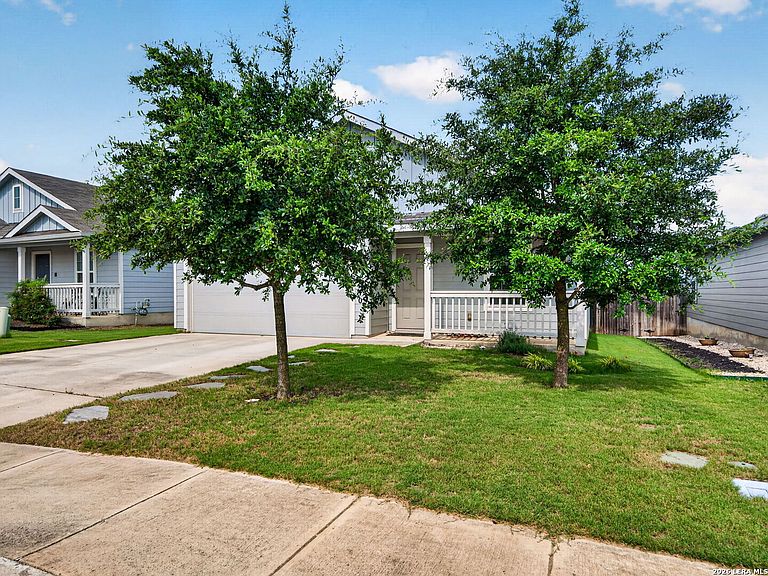

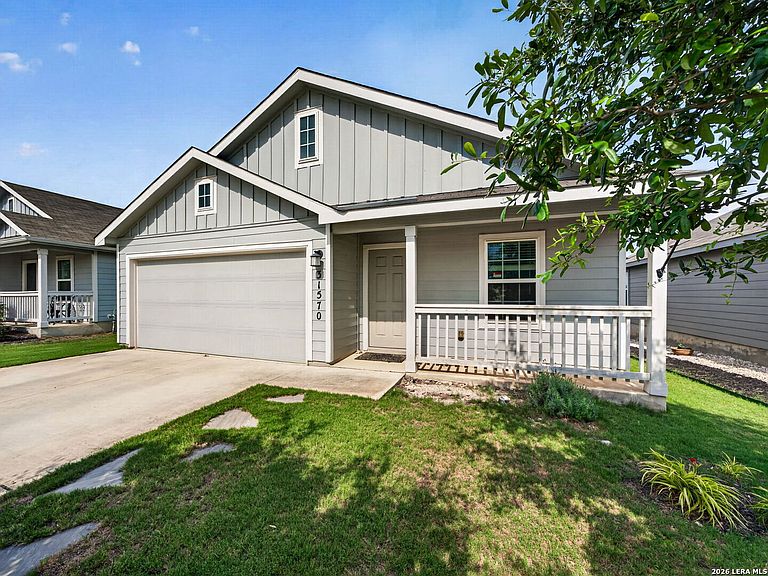
31570 Nimbus Dr, Bulverde, TX, 78163
About This Home
Open floor plan with 3 bedrooms and 2 full baths located in the sought-after subdivision of Hidden Trails. This pleasant starter home sits on a green space, providing wonderful privacy. The home features three bedrooms and two baths, great for first time home buyers. Luxury vinyl floors throughout the kitchen and living room area create a warm but functional feel. State-of-the-art amenities center with infinity edge & beach entry play pools, separate Jr. Olympic-style pool, and gym with 24/7 resident access. Two wonderful playgrounds, and a zip-line catch-and-release fishing pond! Many hike, bike, and walk/jogging trails. Quiet country living just a few minutes from major shopping, schools, and entertainment. Solar panels will be paid off at closing and full warranty will transfer to the buyer. The system is a 5 kilowatt system with an annual projected production of 7,781 KWH.
Getting Around
 Car-Dependent
 Very Limited Transit
 Somewhat Bikeable
Schools
Construction
Condition
- Property condition: Pre-Owned
- Year built: 2019
Materials
- Foundation: Slab
- Roof: Composition
- Construction materials: Fiber Cement
Other
- Builder name: Lennar
Type & Style
- Home type: SingleFamily
- Property subType: Single Family Residence
Interior
Appliances
- Appliances included: Microwave,Range,Gas Cooktop,Dishwasher,Vented Exhaust Fan,Gas Water Heater,Plumb for Water Softener,Tankless Water Heater
- Laundry features: Main Level,Washer Hookup,Dryer Connection
Bedroom2
- Area: 143
Bedroom3
- Area: 120
Bedrooms & Bathrooms
- Bedrooms: 3
- Bathrooms: 2
- Full bathrooms: 2
Dining Room
- Area: 153
Family Room
- Area: 306
Features
- One Living Area,Liv/Din Combo,Pantry,High Speed Internet,Walk-In Closet(s),Master Downstairs,Ceiling Fan(s),Solid Counter Tops,Programmable Thermostat
- Window features: Double Pane Windows,Window Coverings
- Flooring: Carpet,Laminate
- Fireplace features: Not Applicable
- Attic: Pull Down Stairs
Heating & Cooling
- Heating features: Central,Natural Gas
- Cooling features: Central Air
Interior Area
- Total interior livable area: 1,464 sqft
Kitchen
- Area: 170
Master Bathroom
- Features: Tub/Shower Combo
- Area: 78
Master Bedroom
- Features: Walk-In Closet(s),Ceiling Fan(s),Full Bath
- Area: 210
Property
Details
- Parcel number: 080801030300
Features
- Levels: One
- Stories: 1
- Pool features: None,Community
- Exterior features: Sprinkler System,Solar Panels
- Fencing: Privacy
Lot
- Lot size: 5,662 sqft
- Features: Greenbelt
- Lot size dimensions: 125x46x125x46
Parking
- Total spaces: 2
- Parking features: Two Car Garage,Garage Door Opener
- Has garage: Yes
- Attached garage spaces: 2
- Covered spaces: 2