


31570 Nimbus Dr, Bulverde, TX, 78163
About This Home
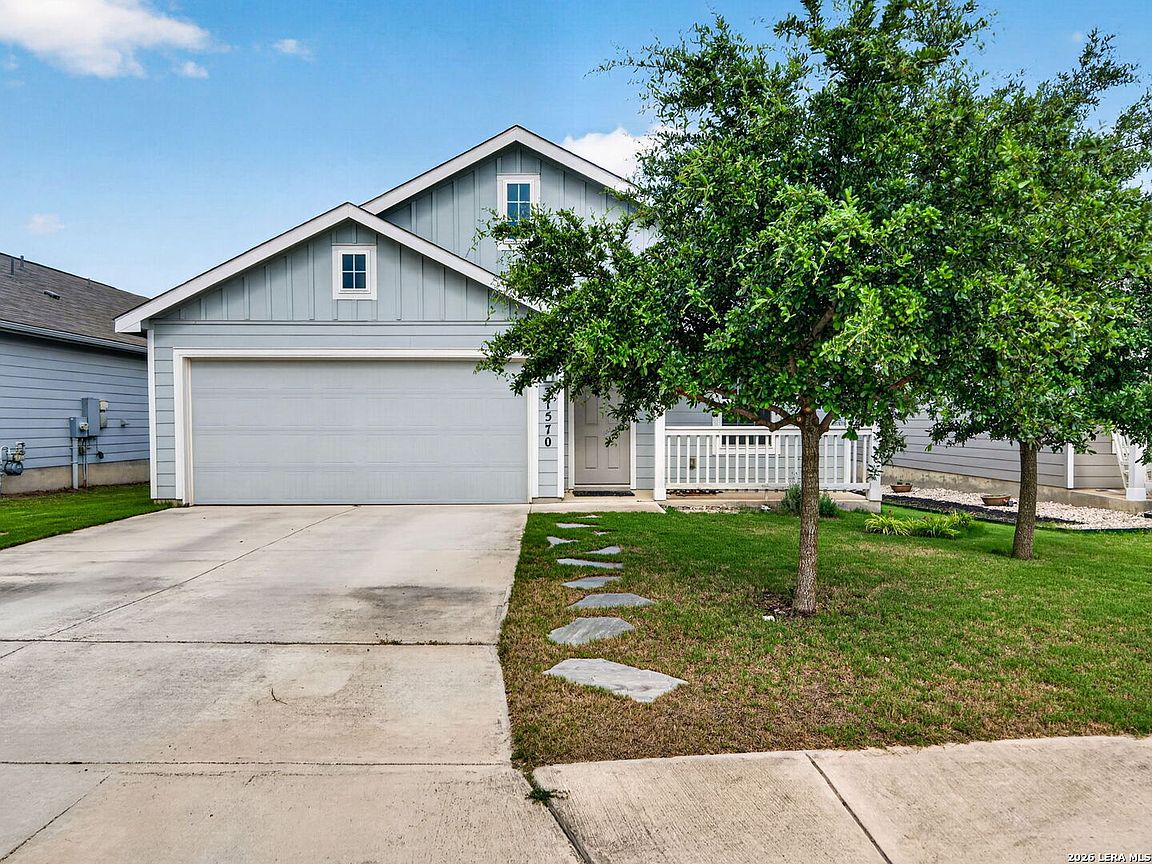
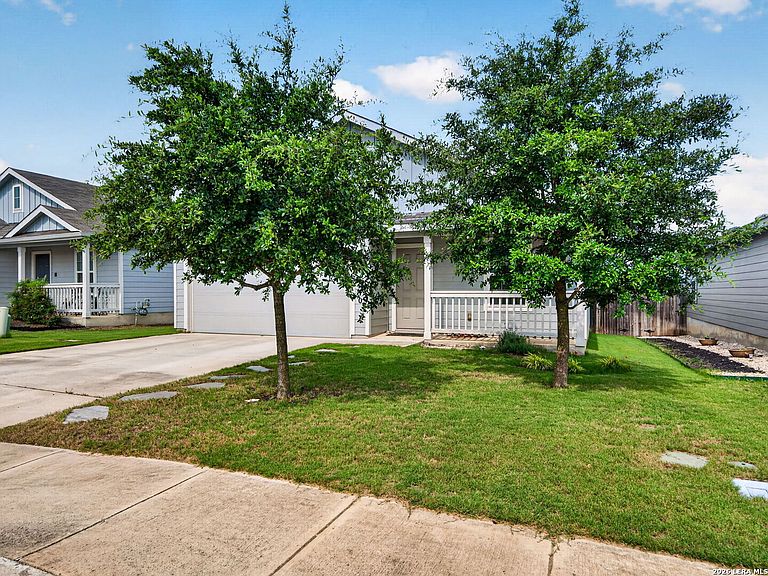
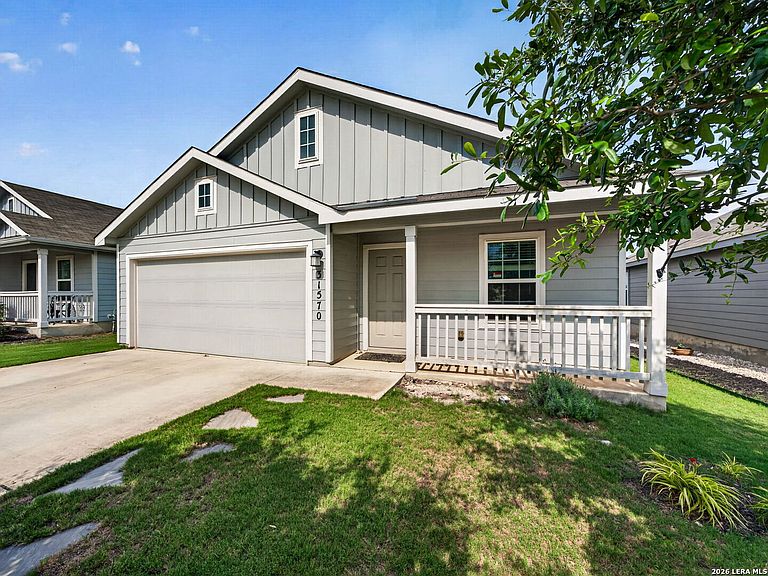
Open floor plan with 3 bedrooms and 2 full baths located in the sought-after subdivision of Hidden Trails. This pleasant starter home sits on a green space, providing wonderful privacy. The home features three bedrooms and two baths, great for first time home buyers. Luxury vinyl floors throughout the kitchen and living room area create a warm but functional feel. State-of-the-art amenities center with infinity edge & beach entry play pools, separate Jr. Olympic-style pool, and gym with 24/7 resident access. Two wonderful playgrounds, and a zip-line catch-and-release fishing pond! Many hike, bike, and walk/jogging trails. Quiet country living just a few minutes from major shopping, schools, and entertainment. Solar panels will be paid off at closing and full warranty will transfer to the buyer. The system is a 5 kilowatt system with an annual projected production of 7,781 KWH.
Getting Around
 Car-Dependent
 Very Limited Transit
 Somewhat Bikeable
Schools
Construction
Condition
- Property condition: Pre-Owned
- Year built: 2019
Materials
- Foundation: Slab
- Roof: Composition
- Construction materials: Fiber Cement
Other
- Builder name: Lennar
Type & Style
- Home type: SingleFamily
- Property subType: Single Family Residence
Interior
Appliances
- Appliances included: Microwave,Range,Gas Cooktop,Dishwasher,Vented Exhaust Fan,Gas Water Heater,Plumb for Water Softener,Tankless Water Heater
- Laundry features: Main Level,Washer Hookup,Dryer Connection
Bedroom2
- Area: 143
Bedroom3
- Area: 120
Bedrooms & Bathrooms
- Bedrooms: 3
- Bathrooms: 2
- Full bathrooms: 2
Dining Room
- Area: 153
Family Room
- Area: 306
Features
- One Living Area,Liv/Din Combo,Pantry,High Speed Internet,Walk-In Closet(s),Master Downstairs,Ceiling Fan(s),Solid Counter Tops,Programmable Thermostat
- Window features: Double Pane Windows,Window Coverings
- Flooring: Carpet,Laminate
- Fireplace features: Not Applicable
- Attic: Pull Down Stairs
Heating & Cooling
- Heating features: Central,Natural Gas
- Cooling features: Central Air
Interior Area
- Total interior livable area: 1,464 sqft
Kitchen
- Area: 170
Master Bathroom
- Features: Tub/Shower Combo
- Area: 78
Master Bedroom
- Features: Walk-In Closet(s),Ceiling Fan(s),Full Bath
- Area: 210
Property
Details
- Parcel number: 080801030300
Features
- Levels: One
- Stories: 1
- Pool features: None,Community
- Exterior features: Sprinkler System,Solar Panels
- Fencing: Privacy
Lot
- Lot size: 5,662 sqft
- Features: Greenbelt
- Lot size dimensions: 125x46x125x46
Parking
- Total spaces: 2
- Parking features: Two Car Garage,Garage Door Opener
- Has garage: Yes
- Attached garage spaces: 2
- Covered spaces: 2
Climate Risk is Financial Risk
Every home has a financial story beyond the listing price. Below, you’ll see the climate risks that could affect this property — and in Bills & Affordability, how those risks may influence repairs, insurance, utilities, and long-term value.
Biggest Threats for This Home
- Inland Flooding

- Tornado

- Cold Wave

- Hail

- Heat Wave

- Lightning

- Strong Wind

- Winter Weather

- Wildfire

How This Home’s Risks Compare
FEMA Declared Disasters Across Texas Counties
Understanding the Costs
Financial advisors generally recommend spending no more than 30% of your gross household income on housing costs. In practice, many households stretch to 35% or beyond — especially in high-cost markets.
Estimated Costs Today
| Monthly | Annual | |
|---|---|---|
| Mortgage | $1,506 | $18,072 |
| Home Insurance * | $113 | $1,356 |
| Property Taxes | $260 | $3,120 |
| Electricity | $238 | $2,859 |
| Total | $2,117 | $25,404 |
Income You'd Need if You Spent...
Texas FAIR Plan Programs
How Costs Could Change Over Time
Climate risk is quickly impacting all of the major home ownership costs. Adjust the growth rates and percentage of income spent on housing below to see how your housing costs could change over the next 10 years — and what income you'd need to keep up.
Comparing Against the Market
Price Per Sq Ft
vs Other Active Listings
Avg $/sqft
vs Homes Sold Last Month
Median $/sqft
Current Market Trends
Median Price Per Square Foot
The median price per square foot of homes sold in this area each month. Compare this to this listing's price per square foot to gauge whether the home is priced in line with recent sales.
Historicals for This Listing
Zestimate History ($/sqft)
Price History
| Date | Event | Price |
|---|---|---|
| 2026-07-27 | Price change | $298,000 |
| 2026-05-26 | Listed for sale | $305,000 |
 View on Zillow