


531 SCENIC SONG DR, Spring Branch, TX, 78070
About This Home
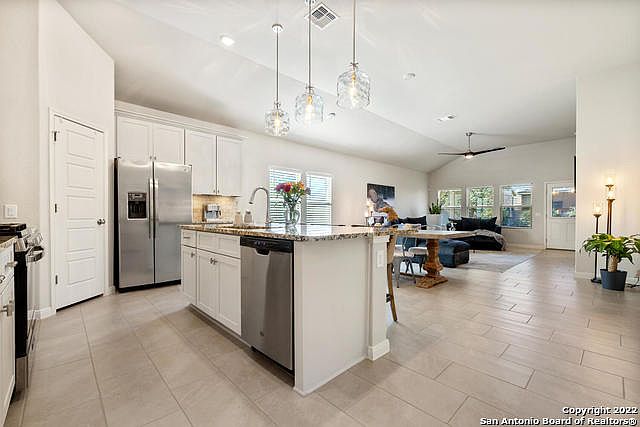
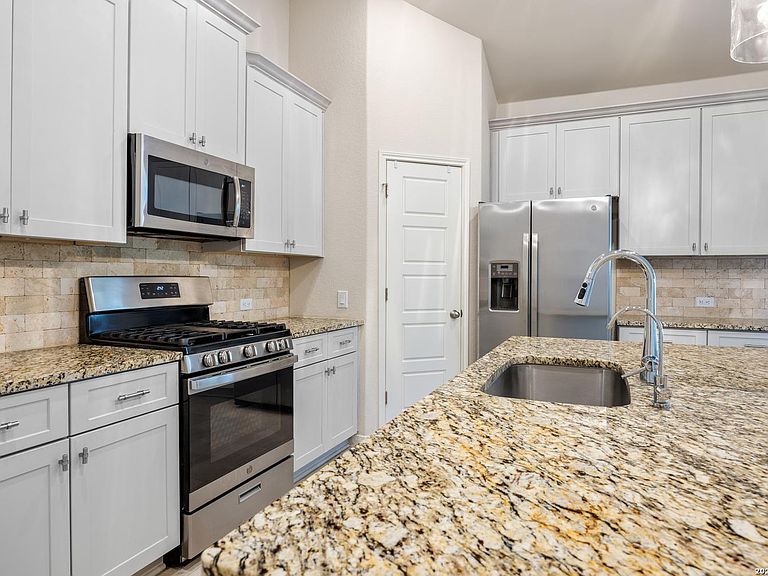
Nicely updated & upgraded 3/2 raised ranch in Singing Hills. Super clean home has been well maintained & is in great shape. Open floorplan w/high ceilings & neutral colors throughout. 15x16 Family Rm w/glassed in fireplace. Sep. 11x15 office/flex room. 12x24 tile throughout w/carpet only in the bedrooms. Split bedroom layout. Private Master retreat/master bath w/walk-in shower & double vanity. Upgraded LED light fixtures, pendant lighting, plus soft close doors and drawers in all cabinets. Kitchen w/granite counters, gas oven/range, breakfast bar, microwave & pantry. Frig is negotiable. 8x15 covered rear patio. Private, fenced & landscaped yard. Oversized garage w/extra storage space. Water softener conveys. Take a look & bring us an offer!
Getting Around
 Car-Dependent
 Very Limited Transit
 Somewhat Bikeable
Schools
Construction
Condition
- Property condition: Pre-Owned
- Year built: 2020
Materials
- Foundation: Slab
- Roof: Composition
- Construction materials: Brick,3 Sides Masonry,Siding,Fiber Cement,Radiant Barrier
Other
- Builder name: Armadillo
Type & Style
- Home type: SingleFamily
- Architectural style: Ranch
- Property subType: Single Family Residence
Interior
Appliances
- Appliances included: Microwave,Range,Refrigerator,Disposal,Dishwasher,Plumbed For Ice Maker,Gas Water Heater,ENERGY STAR Qualified Appliances
- Laundry features: Main Level,Laundry Room,Washer Hookup,Dryer Connection
Bedroom2
- Area: 120
Bedroom3
- Area: 110
Bedrooms & Bathrooms
- Bedrooms: 3
- Bathrooms: 2
- Full bathrooms: 2
Family Room
- Area: 240
Features
- Two Living Area,Liv/Din Combo,Eat-in Kitchen,Breakfast Bar,Pantry,Study/Library,Utility Room Inside,High Ceilings,Open Floorplan,High Speed Internet,Master Downstairs,Ceiling Fan(s),Solid Counter Tops,Programmable Thermostat
- Window features: Double Pane Windows,Low Emissivity Windows
- Flooring: Carpet,Ceramic Tile
- Number of fireplaces: 1
- Fireplace features: One,Family Room,Mock Fireplace,Glass Doors
- Fireplace: Yes
- Attic: 12"+ Attic Insulation
Heating & Cooling
- Heating features: Central,Natural Gas
- Cooling features: Ceiling Fan(s),Central Air
Interior Area
- Total interior livable area: 1,902 sqft
Kitchen
- Area: 168
Master Bathroom
- Features: Shower Only,Double Vanity
- Area: 72
Master Bedroom
- Features: Split,Walk-In Closet(s),Ceiling Fan(s),Full Bath
- Area: 210
Office
- Area: 165
Property
Details
- Parcel number: 500795025400
Features
- Levels: One
- Stories: 1
- Pool features: None
- Patio & porch: Covered
- Fencing: Privacy
Lot
- Lot size: 6,098 sqft
- Features: Curbs,Sidewalks,Fire Hydrant w/in 500'
- Lot size dimensions: 50 x 120
Parking
- Total spaces: 2
- Parking features: Two Car Garage,Attached,Garage Door Opener
- Has garage: Yes
- Attached garage spaces: 2
- Covered spaces: 2