



30137 Valley Run, Fair Oaks Ranch, TX, 78015
About This Home
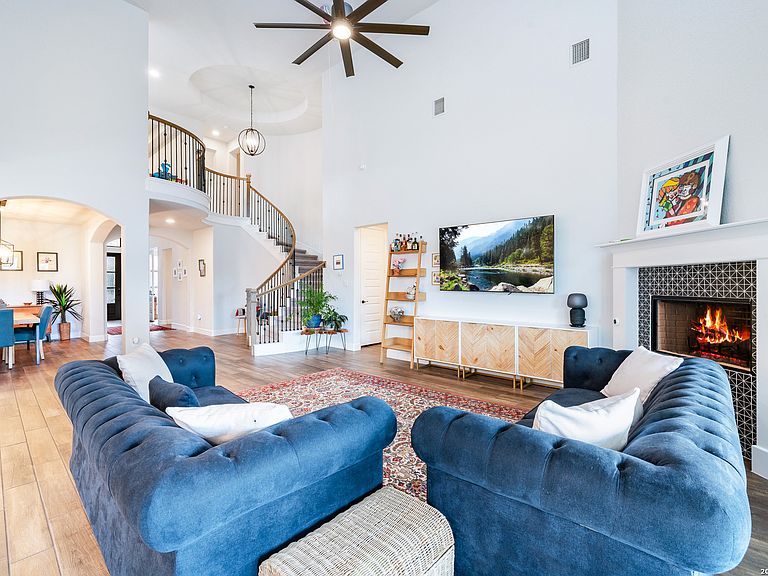
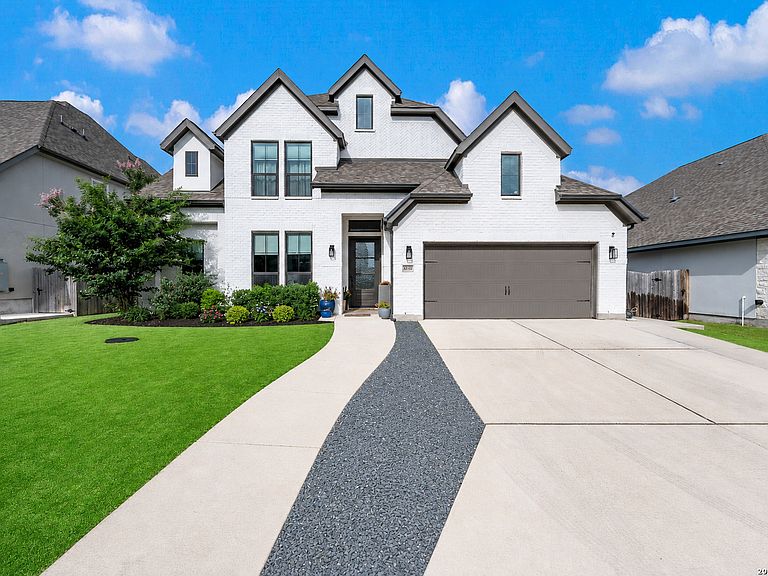
Step into this beautiful residence completed in 2021 by Perry Homes, located in tranquil Fair Oaks Ranch. This contemporary home in gated River Valley features a stunning geometric pool with spa, installed in 2022. Upon entry, guests are welcomed into a bright, open floor plan flanked by a private study and dining room. The expansive living area flows seamlessly into the island kitchen with quartz counters and stainless steel appliances, including double oven and gas cooktop, all with views of the gorgeous backyard and pool. Relax and unwind in the primary suite with an ensuite bathroom, featuring oversized shower and garden tub. The large master closet connects to the laundry room for additional convenience! Completing the first floor is a secondary bedroom and bathroom, perfect for guests. A grand curved staircase leads upstairs to the game and media rooms - a great space for hosting trivia and movie nights! Two more comfortably sized bedrooms, each with their own bathroom, complete this expansive, flexible floor plan. During long Texas summers, retreat to your magazine-worthy, personal oasis with extended covered patio and grassy area for pets and play. Zoned to exemplary Boerne schools, 30137 Valley Run is located only a short five minute drive by car or golf cart to Fair Oaks Ranch Golf and Country Club. A country club membership provides access to amenities including golf, tennis, pickleball, pool, jogging trails and playground. Don't miss seeing this turn-key home on the finest street in River Valley!
Getting Around
 Car-Dependent
 Very Limited Transit
 Somewhat Bikeable
Schools
Construction
Condition
- Property condition: Pre-Owned
- Year built: 2020
Materials
- Foundation: Slab
- Roof: Composition
- Construction materials: Brick,Radiant Barrier
Other
- Builder name: Perry
Type & Style
- Home type: SingleFamily
- Property subType: Single Family Residence
Interior
Appliances
- Appliances included: Cooktop,Built-In Oven,Microwave,Range,Gas Cooktop,Disposal,Dishwasher,Plumbed For Ice Maker,Water Softener Owned,Plumb for Water Softener,Tankless Water Heater,ENERGY STAR Qualified Appliances,High Efficiency Water Heater
- Laundry features: Main Level,Washer Hookup,Dryer Connection
Bedroom2
- Area: 132
Bedroom3
- Area: 120
Bedroom4
- Area: 120
Bedrooms & Bathrooms
- Bedrooms: 4
- Bathrooms: 4
- Full bathrooms: 3
- 1/2 bathrooms: 1
Dining Room
- Area: 140
Features
- One Living Area,Liv/Din Combo,Separate Dining Room,Eat-in Kitchen,Two Eating Areas,Kitchen Island,Study/Library,Game Room,Utility Room Inside,Secondary Bedroom Down,1st Floor Lvl/No Steps,High Ceilings,Open Floorplan,Master Downstairs,Ceiling Fan(s),Chandelier,Solid Counter Tops
- Window features: Double Pane Windows,Low Emissivity Windows
- Flooring: Carpet,Ceramic Tile
- Number of fireplaces: 1
- Fireplace features: One,Living Room
- Fireplace: Yes
Heating & Cooling
- Heating features: Central,Electric
- Cooling features: Two Central
Interior Area
- Total interior livable area: 3,445 sqft
Kitchen
- Area: 156
Living Room
- Area: 374
Master Bathroom
- Features: Tub/Shower Separate
- Area: 169
Master Bedroom
- Features: Split,Walk-In Closet(s),Full Bath
- Area: 221
Office
- Area: 120
Property
Accessibility
- Accessibility features: First Floor Bath,Full Bath/Bed on 1st Flr,First Floor Bedroom
Details
- Parcel number: 170030042300
Features
- Levels: Two
- Stories: 2
- Private pool: Yes
- Pool features: In Ground,Pool/Spa Combo,Heated,Community
- Patio & porch: Patio,Covered
- Exterior features: Sprinkler System,Lighting
- Fencing: Privacy
Lot
- Lot size: 9,583 sqft
- Features: Curbs,Street Gutters
Parking
- Total spaces: 3
- Parking features: Three Car Garage,Attached,Garage Door Opener
- Has garage: Yes
- Attached garage spaces: 3
- Covered spaces: 3