



1228 Salt Lick Dr, New Braunfels, TX, 78132
About This Home
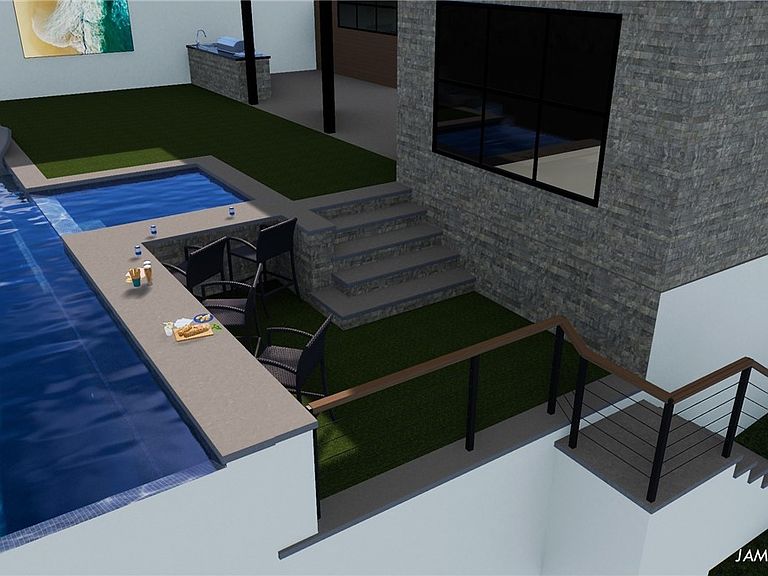
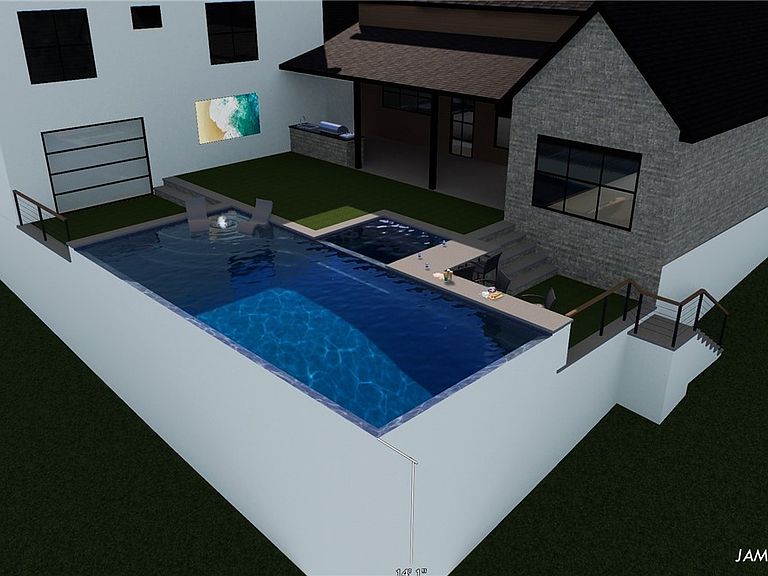
*TO BE BUILT**OPTIONAL 900 SQ FT ROOM CAN BE ADDED* Crafted as a true showpiece, this residence by Schovajsa Homes is a striking example of elevated Hill Country architecture & refined craftsmanship. Located in the prestigious Vintage Oaks community of New Braunfels, this 6-bedroom estate with 4 full baths & 1 half bath offers sweeping views & a thoughtfully designed layout that blends grand scale with everyday livability. A dramatic entry welcomes you into expansive living spaces defined by soaring ceilings, statement beams, & walls of windows that capture the natural beauty of the surrounding landscape. The private office is both sophisticated & functional, while an oversized room & dedicated media room create the ultimate setting for movie nights & game days-complete with a stylish wet bar that elevates every gathering. The gourmet kitchen is designed to impress, featuring a luxury appliance package, custom cabinetry, designer lighting, & an impressive island that anchors the open-concept floor plan. Seamless flow into the dining & living areas allows for effortless entertaining, while elevated finishes & meticulous detailing reflect the signature quality Schovajsa Homes is known for. Step outside to experience true Hill Country living with expansive covered patios & a fully equipped outdoor kitchen designed for sunset dinners & Texas-sized celebrations. This outdoor entertaining space extends the home's livability while perfectly complementing its breathtaking surroundings. The primary suite is a retreat unto itself, offering spa-inspired amenities, generous proportions, & a tranquil atmosphere designed for rest and renewal. Secondary bedrooms are equally well-appointed, providing comfort & privacy for family & guests alike. A spacious three-car garage completes this exceptional property. Built to stand out and designed to inspire, this Vintage Oaks masterpiece represents luxury living at its finest-an unforgettable home worthy of the Parade spotlight.
Getting Around
 Car-Dependent
 Very Limited Transit
 Not Bike Friendly
Schools
Construction
Condition
- Property condition: To Be Built
- New construction: Yes
- Year built: 2026
Materials
- Foundation: Slab
- Roof: Metal
- Construction materials: Masonry,Stone Veneer,Stucco
Other
- Builder name: Schovajsa
Type & Style
- Home type: SingleFamily
- Architectural style: Hill Country,Traditional
- Property subType: Single Family Residence
Interior
Appliances
- Appliances included: Dishwasher,Gas Cooktop,Disposal,Plumbed For Ice Maker,Some Gas Appliances,Built-In Oven,Cooktop,Microwave
- Laundry features: Washer Hookup,Electric Dryer Hookup,Inside,Laundry in Utility Room,Main Level,Laundry Room
Bedroom
- Level: Main
- Dimensions: 14 X 12
Bedroom
- Level: Upper
- Dimensions: 12 X 12
Bedroom2
- Level: Main
- Dimensions: 14 X 12
Bedroom3
- Level: Main
- Dimensions: 14 X 15
Bedroom4
- Level: Upper
- Dimensions: 13 X 14
Bedrooms & Bathrooms
- Bedrooms: 6
- Bathrooms: 5
- Full bathrooms: 4
- 1/2 bathrooms: 1
Bonus Room
- Level: Upper
- Dimensions: 18 X 18
Dining Room
- Level: Main
- Dimensions: 12 X 12
Family Room
- Level: Main
- Dimensions: 22 X 18
Features
- Attic,Wet Bar,Built-in Features,Ceiling Fan(s),Chandelier,Carbon Monoxide Detector,Dining Area,Separate/Formal Dining Room,Double Vanity,Entrance Foyer,Garden Tub/Roman Tub,High Ceilings,Home Office,Primary Downstairs,Multiple Living Areas,MultipleDining Areas,Main Level Primary,Open Floorplan,Stone Counters,Recessed Lighting,Soaking Tub
- Flooring: Tile,Wood
- Number of fireplaces: 1
- Fireplace features: Family Room,Gas,Gas Log
- Fireplace: Yes
- Attic: Partially Floored,Storage Only
Heating & Cooling
- Heating features: Central,Multiple Heating Units,Zoned
- Cooling features: Central Air,2 Units,Zoned
Interior Area
- Total interior livable area: 3,823 sqft
Kitchen
- Dimensions: 20 X 15
Laundry
- Level: Main
- Dimensions: 6 X 14
Master Bathroom
- Level: Main
- Dimensions: 15 X 13
Master Bedroom
- Level: Main
- Dimensions: 15 X 13
Office
- Level: Main
- Dimensions: 14 X 9
Property
Details
- Parcel number: 438617
- Special condition: Builder Owned
Features
- Levels: Two
- Stories: 2
- Pool features: Community,Fenced,Gunite,Heated,In Ground,Lap,Outdoor Pool
- Patio & porch: Covered,Patio,Porch
- Exterior features: Covered Patio,Outdoor Kitchen,Porch
- Has spa: Yes
- Spa features: Community,Gunite,Heated,In Ground
- Fencing: None
- Has view: Yes
- View description: Hills
- Waterbody name: Hill Country View
Lot
- Lot size: 1.07 Acres
Parking
- Total spaces: 3
- Parking features: Attached,Door-Multi,Garage,Garage Door Opener,Garage Faces Side
- Has garage: Yes
- Attached garage spaces: 3
- Covered spaces: 3
Climate Risk is Financial Risk
Every home has a financial story beyond the listing price. Below, you’ll see the climate risks that could affect this property — and in Bills & Affordability, how those risks may influence repairs, insurance, utilities, and long-term value.
Biggest Threats for This Home
- Inland Flooding

- Hail

- Lightning

- Tornado

- Winter Weather

- Cold Wave

- Heat Wave

- Strong Wind

- Wildfire

How This Home’s Risks Compare
FEMA Declared Disasters Across Texas Counties
Understanding the Costs
Financial advisors generally recommend spending no more than 30% of your gross household income on housing costs. In practice, many households stretch to 35% or beyond — especially in high-cost markets.
Estimated Costs Today
| Monthly | Annual | |
|---|---|---|
| Mortgage | $7,832 | $93,984 |
| Home Insurance * | $769 | $9,228 |
| Property Taxes | $1,667 | $20,004 |
| Electricity | $419 | $5,037 |
| Total | $10,687 | $128,244 |
Income You'd Need if You Spent...
Texas FAIR Plan Programs
How Costs Could Change Over Time
Climate risk is quickly impacting all of the major home ownership costs. Adjust the growth rates and percentage of income spent on housing below to see how your housing costs could change over the next 10 years — and what income you'd need to keep up.
Comparing Against the Market
Price Per Sq Ft
vs Other Active Listings
Avg $/sqft
vs Homes Sold Last Month
Median $/sqft
Current Market Trends
Median Price Per Square Foot
The median price per square foot of homes sold in this area each month. Compare this to this listing's price per square foot to gauge whether the home is priced in line with recent sales.
Historicals for This Listing
Zestimate History ($/sqft)
Price History
| Date | Event | Price |
|---|---|---|
| 2026-03-21 | Price change | $1,549,000 |
| 2026-02-24 | Listed for sale | $1,880,000 |
 View on Zillow