
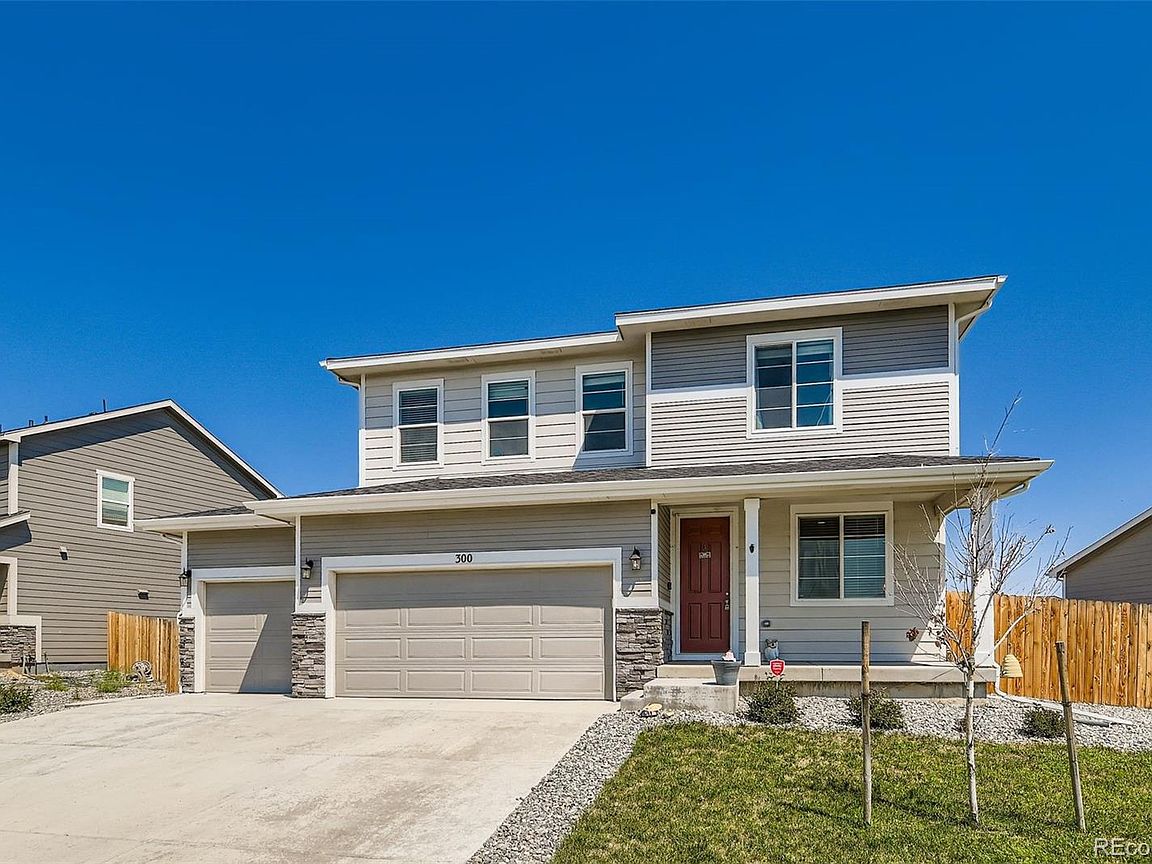


300 Wheatberry Drive, Brighton, CO, 80601
About This Home
Welcome to 300 Wheatberry Drive, a stunning two-story home nestled in the desirable Brighton East Farms community. Built in 2021, this beautifully maintained residence offers the perfect blend of modern comfort, spacious design, and timeless curb appeal—all set on a generous 8,364 sq ft lot. Step inside to discover a bright and open layout that flows effortlessly from room to room. The main level features a welcoming family room, dining area, and a well-appointed kitchen that serves as the heart of the home—ideal for entertaining or quiet evenings in. A main floor formal living room/flex space with easy access to a half bath offers flexible living options, whether for an additional sitting room, music space or library. Upstairs, you'll find the spacious primary suite complete with a private en-suite bath and ample walk-in closet space. Two additional bedrooms, 3/4 bathroom, private spacious loft and a convenient upstairs laundry room complete the second floor—providing both function and space for every lifestyle. Double sliding patio doors welcome you to the quaint backyard featuring an expansive patio and private covered veranda. This outdoor living space invites endless possibilities for year-round enjoyment, while the attached three-car garage offers plenty of room for vehicles, sporting gear and extra storage. Located just minutes from the community park, local schools, shopping, and easy access to I-76 & DIA, this home is perfectly positioned for both convenience and community. Whether you're looking to grow, settle in, or simplify, this home offers the space and setting to make your next chapter feel like home.
Getting Around
 Car-Dependent
 Minimal Transit
 Somewhat Bikeable
Schools
Construction
Condition
- Property condition: Updated/Remodeled
- Year built: 2021
Materials
- Foundation: Slab
- Roof: Composition
- Construction materials: Frame,Other,Stone
Other
- Builder model: Lapis
- Builder name: Richmond American Homes
Type & Style
- Home type: SingleFamily
- Property subType: Single Family Residence
Interior
Appliances
- Appliances included: Dishwasher,Disposal,Dryer,Gas Water Heater,Microwave,Oven,Range,Refrigerator,Self Cleaning Oven,Washer
Basement
- Basement: Crawl Space
Bathroom
- Level: Main
Bathroom
- Features: Primary Suite
- Level: Upper
Bathroom
- Level: Upper
Bedroom
- Features: Primary Suite
- Level: Upper
Bedroom
- Level: Upper
Bedroom
- Level: Upper
Bedrooms & Bathrooms
- Bedrooms: 3
- Bathrooms: 3
- Full bathrooms: 1
- 3/4 bathrooms: 1
- 1/2 bathrooms: 1
- Main level bathrooms: 1
Dining Room
- Level: Main
Family Room
- Level: Main
Features
- Ceiling Fan(s),Entrance Foyer,Five Piece Bath,Granite Counters,Kitchen Island,Laminate Counters,Open Floorplan,Pantry,Primary Suite,Radon Mitigation System,Smart Thermostat,Smoke Free,Walk-In Closet(s)
- Window features: Double Pane Windows,Window Coverings
- Flooring: Carpet,Laminate,Linoleum,Tile
- Finished area above ground: 2,256
Heating & Cooling
- Heating features: Forced Air
- Cooling features: Central Air
Interior Area
- Total structure area: 2,256
- Total interior livable area: 2,256 sqft
Kitchen
- Level: Main
Laundry
- Level: Upper
Living Room
- Level: Main
Loft
- Level: Upper
Property
Details
- Parcel number: R0196606
- Special condition: Short Sale
- Other equipment: Satellite Dish
- Exclusions: Seller's Personal Property,All Window Curtains And All Interior Security Cameras.
Features
- Levels: Two
- Stories: 2
- Patio & porch: Covered,Front Porch,Patio
- Exterior features: Lighting,Private Yard,Rain Gutters
- Fencing: Full
Lot
- Lot size: 8,364 sqft
- Features: Landscaped,Level,Sprinklers In Front
Parking
- Total spaces: 3
- Parking features: Concrete,Dry Walled
- Has garage: Yes
- Attached garage spaces: 3
- Covered spaces: 3
Climate Risk is Financial Risk
Every home has a financial story beyond the listing price. Below, you’ll see the climate risks that could affect this property — and in Bills & Affordability, how those risks may influence repairs, insurance, utilities, and long-term value.
Biggest Threats for This Home
- Cold Wave

- Hail

- Winter Weather

- Lightning

- Strong Wind

- Tornado

How This Home’s Risks Compare
FEMA Declared Disasters Across Colorado Counties
Understanding the Costs
Financial advisors generally recommend spending no more than 30% of your gross household income on housing costs. In practice, many households stretch to 35% or beyond — especially in high-cost markets.
Estimated Costs Today
| Monthly | Annual | |
|---|---|---|
| Mortgage | $2,502 | $30,024 |
| Home Insurance * | $269 | $3,228 |
| Property Taxes | $272 | $3,264 |
| Electricity | $186 | $2,232 |
| Total | $3,229 | $38,748 |
Income You'd Need if You Spent...
Colorado FAIR Plan Programs

How Costs Could Change Over Time
Climate risk is quickly impacting all of the major home ownership costs. Adjust the growth rates and percentage of income spent on housing below to see how your housing costs could change over the next 10 years — and what income you'd need to keep up.
Comparing Against the Market
Price Per Sq Ft
vs Other Active Listings
Avg $/sqft
vs Homes Sold Last Month
Median $/sqft
Current Market Trends
Median Price Per Square Foot
The median price per square foot of homes sold in this area each month. Compare this to this listing's price per square foot to gauge whether the home is priced in line with recent sales.
Historicals for This Listing
Zestimate History ($/sqft)
Price History
| Date | Event | Price |
|---|---|---|
| 2026-05-04 | Price change | $495,000 |
| 2026-04-06 | Price change | $505,000 |
| 2026-02-19 | Listed for sale | $512,000 |
| 2022-03-30 | Sold | $589,100 |
 View on Zillow