


5692 Zuni Court, Denver, CO, 80221
About This Home
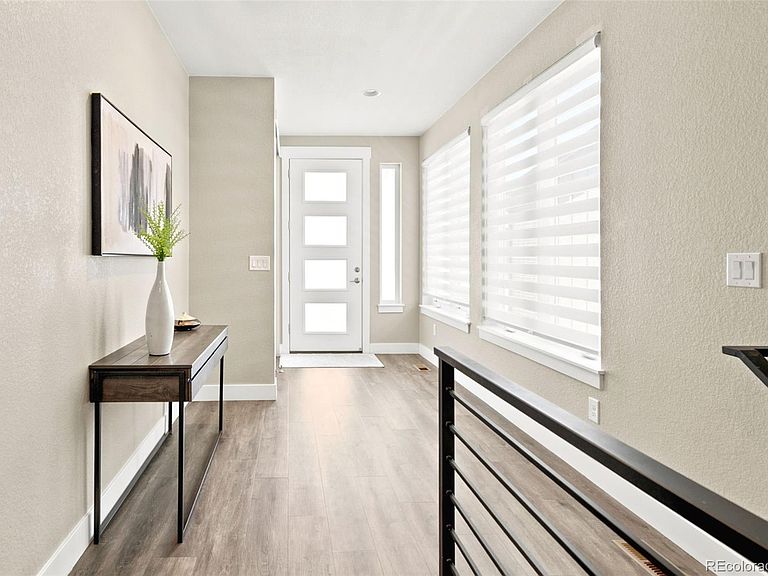
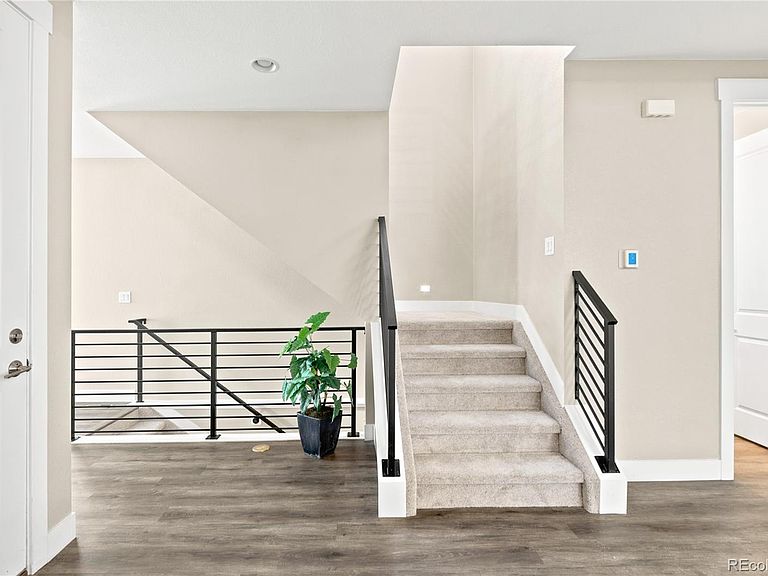
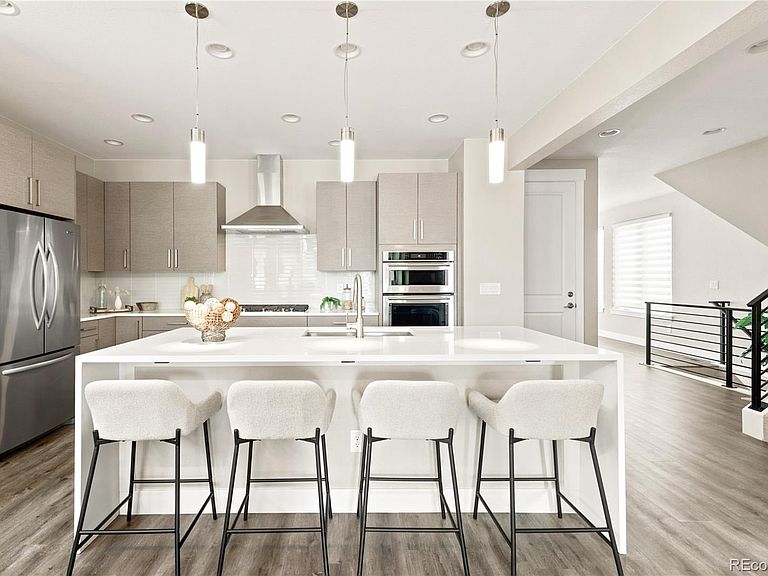
Built in 2021, this contemporary residence in Berkeley Pointe blends modern design, thoughtful functionality and an exceptional location in the heart of Chaffee Park. Sleek finishes and abundant natural light define the open-concept interior, where a striking fireplace anchors the main living area and sliding glass doors extend the space to a covered patio overlooking a private, fenced backyard. The stylish kitchen is appointed with a five-burner gas range, an expansive center waterfall island, sleek cabinetry and spacious pantry storage. A dedicated main-floor bedroom can serve as a home office, while the primary suite features a very large walk-in closet and a spa-inspired five-piece bath with a large soaking tub and separate walk-in shower. An unfinished basement offers outstanding potential for future customization, and the attached two-car garage includes EV hookup capability. Situated near Sunnyside, Berkeley, Tennyson, LoHi, downtown Arvada and downtown Denver, this home delivers contemporary living in a coveted locale.
Getting Around
 Car-Dependent
 Some Transit
 Somewhat Bikeable
Schools
Construction
Condition
- Property condition: New Construction
- New construction: Yes
- Year built: 2021
Materials
- Roof: Composition
- Construction materials: Frame
Other
- Builder name: Delwest
Type & Style
- Home type: SingleFamily
- Property subType: Single Family Residence
Interior
Appliances
- Laundry features: In Unit
Basement
- Has basement: Yes
- Basement: Unfinished
Bathroom
- Features: En Suite Bathroom
- Level: Upper
Bathroom
- Features: Primary Suite
- Level: Upper
Bathroom
- Features: Primary Suite
- Level: Main
Bedroom
- Level: Upper
Bedroom
- Features: Primary Suite
- Level: Upper
Bedroom
- Features: Primary Suite
- Level: Upper
Bedroom
- Features: Primary Suite
- Level: Main
Bedrooms & Bathrooms
- Bedrooms: 4
- Bathrooms: 3
- Full bathrooms: 1
- 3/4 bathrooms: 1
- 1/2 bathrooms: 1
- Main level bathrooms: 1
- Main level bedrooms: 1
Dining Room
- Level: Main
Features
- Ceiling Fan(s),Eat-in Kitchen,Entrance Foyer,Five Piece Bath,Jack & Jill Bathroom,Kitchen Island,Open Floorplan,Pantry,Primary Suite,Radon Mitigation System,Smoke Free,Walk-In Closet(s)
- Window features: Double Pane Windows
- Flooring: Carpet
- Number of fireplaces: 1
- Fireplace features: Electric,Living Room
- Fireplace: Yes
- Finished area below ground: 0
- Finished area above ground: 2,296
Heating & Cooling
- Heating features: Forced Air
- Cooling features: Central Air
Interior Area
- Total structure area: 3,294
- Total interior livable area: 3,294 sqft
Kitchen
- Level: Main
Laundry
- Level: Upper
Living Room
- Level: Main
Property
Details
- Parcel number: R0198731
- Special condition: Standard
- Exclusions: Seller's Personal Property And/Or Staging Items.
Features
- Levels: Two
- Stories: 2
- Patio & porch: Covered,Patio
Lot
- Lot size: 5,109 sqft
- Features: Landscaped
Parking
- Total spaces: 2
- Parking features: Electric Vehicle Charging Station(s)
- Has garage: Yes
- Attached garage spaces: 2
- Covered spaces: 2