


8112 Leland Rd, Manassas, VA, 20111
4beds
3baths
2,019sqft
$765,000
$379price/sqft
$4,825/moest. monthly cost
$193,000/yrincome needed
About This Home
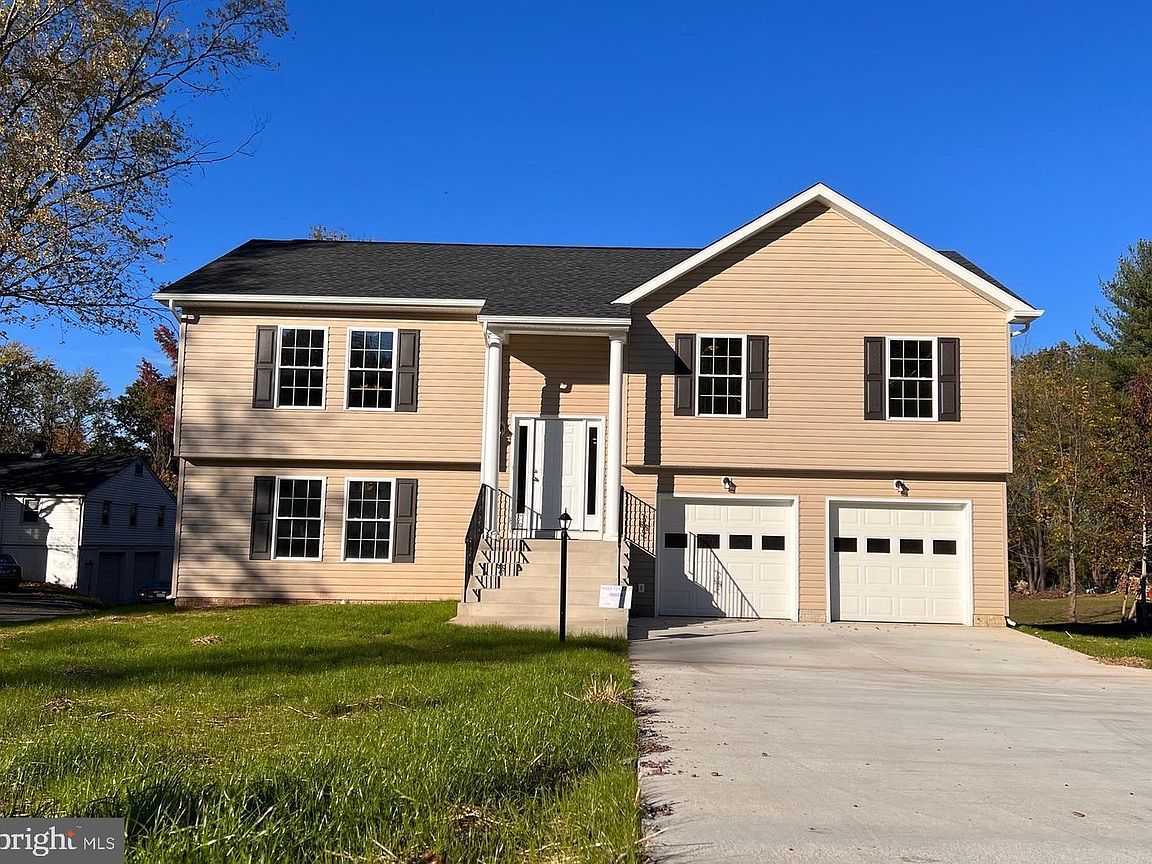
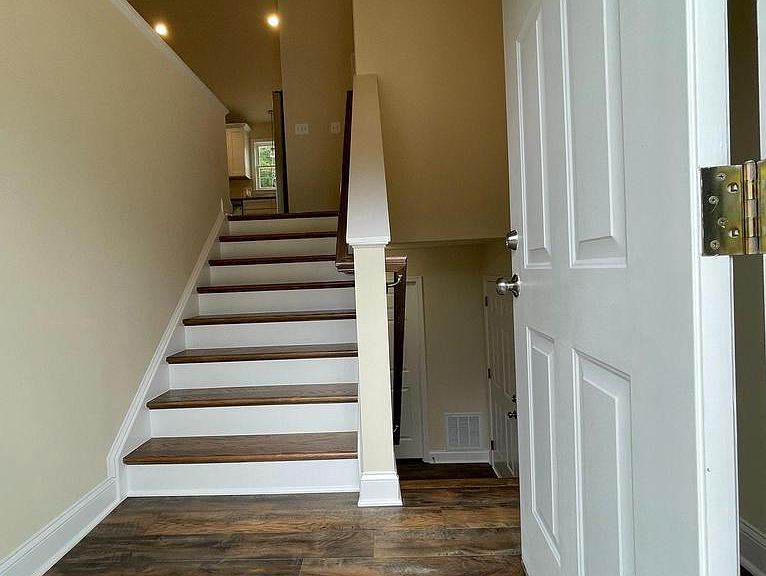
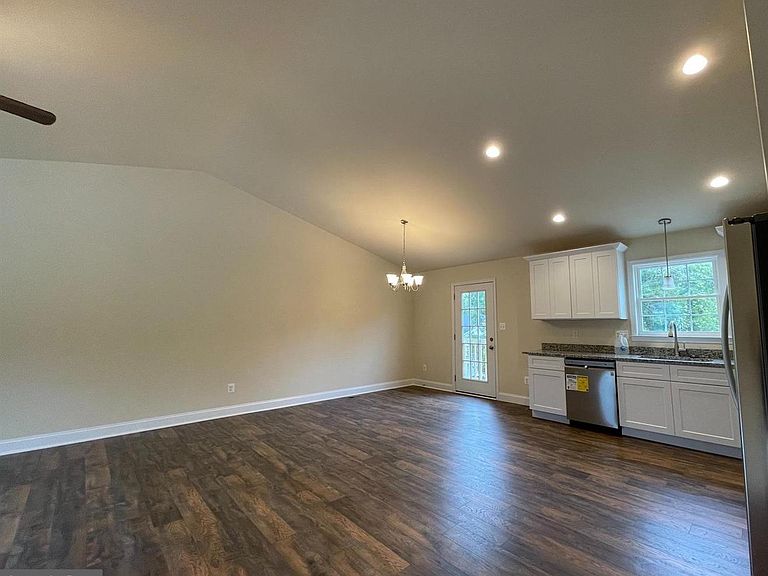
Back on the market. Buyer's financing fell through. This charming 4 bedrooms and 3 bath home! Make it yours! Almost one acre private. This home is just off route 28, minutes from I-66, minutes from Centreville and Fairfax. This home is very very close to recently built, only 5 years old, with a gorgeous open floor plan. Possible familial subdivision for a second home on the acre plan., must contact PW county for accuracy. The kitchen is embellished with beautiful countertops and stainless steel appliances. The spacious bedrooms make it so enjoyable for family to enjoy. Very private back yard, ready for lots of barbeques with friends. Come and see. We would love to have you over.
Getting Around
38
 Car-Dependent
0
 No Nearby Transit
31
 Somewhat Bikeable
Schools
3/10
4/10
5/10
Construction
Condition
- Year built: 2021
Materials
- Foundation: Concrete Perimeter
- Roof: Architectural Shingle
- Construction materials: Vinyl Siding
Type & Style
- Home type: SingleFamily
- Property subType: Single Family Residence
Interior
Appliances
- Appliances included: Electric Water Heater
Basement
- Has basement: Yes
- Basement: Finished,Garage Access,Interior Entry
Bedrooms & Bathrooms
- Bedrooms: 4
- Bathrooms: 3
- Full bathrooms: 3
- Main level bathrooms: 2
- Main level bedrooms: 3
Features
- Finished area above ground: 2,019
Heating & Cooling
- Heating features: Heat Pump,Electric
- Cooling features: Central Air,Electric
Interior Area
- Total structure area: 2,019
- Total interior livable area: 2,019 sqft
Property
Accessibility
- Accessibility features: None
Details
- Parcel number: 7897311058
- Zoning: RESIDENTIAL
- Special condition: Standard
Features
- Levels: Split Foyer,Two
- Stories: 2
- Pool features: None
Lot
- Lot size: 0.86 Acres
Parking
- Total spaces: 2
- Parking features: Garage Faces Front,Attached,Driveway
- Has garage: Yes
- Attached garage spaces: 2
- Covered spaces: 2
- Has uncovered spaces: Yes