



112 Cedar Hill Rd, Strasburg, VA, 22657
About This Home
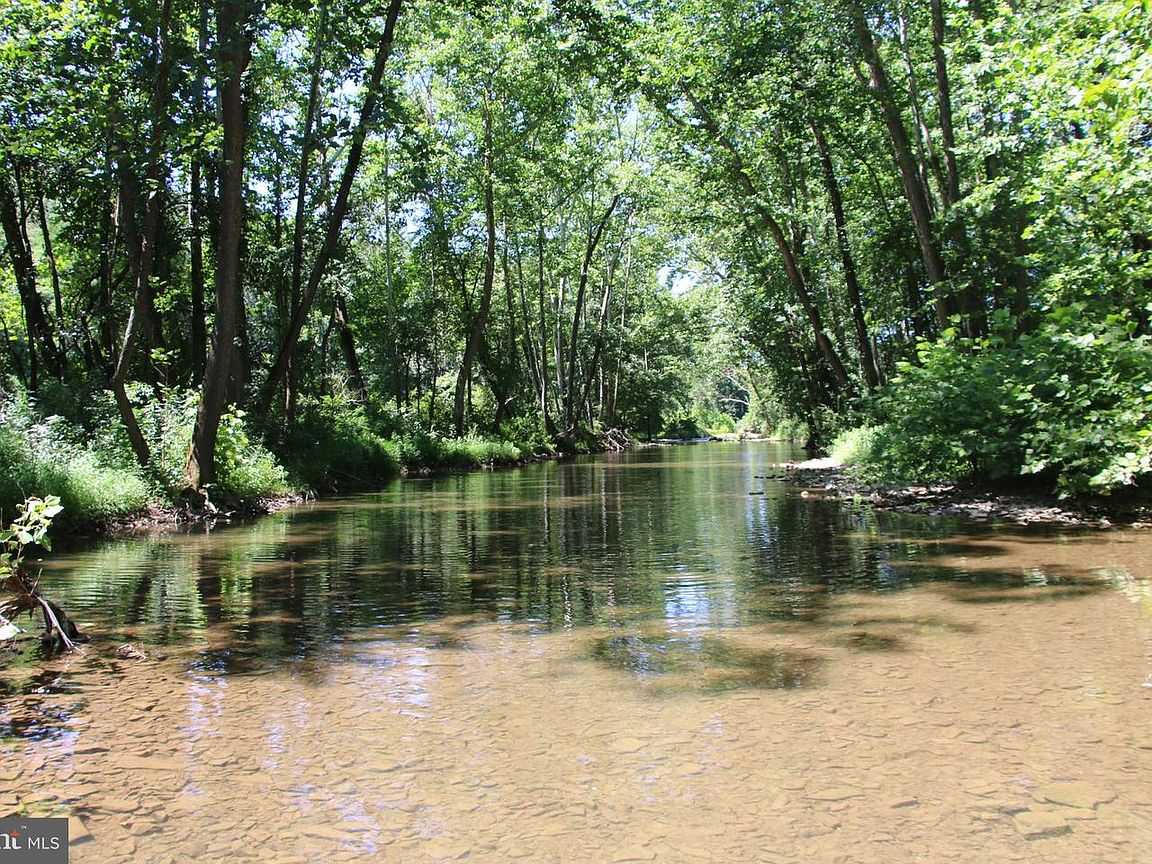
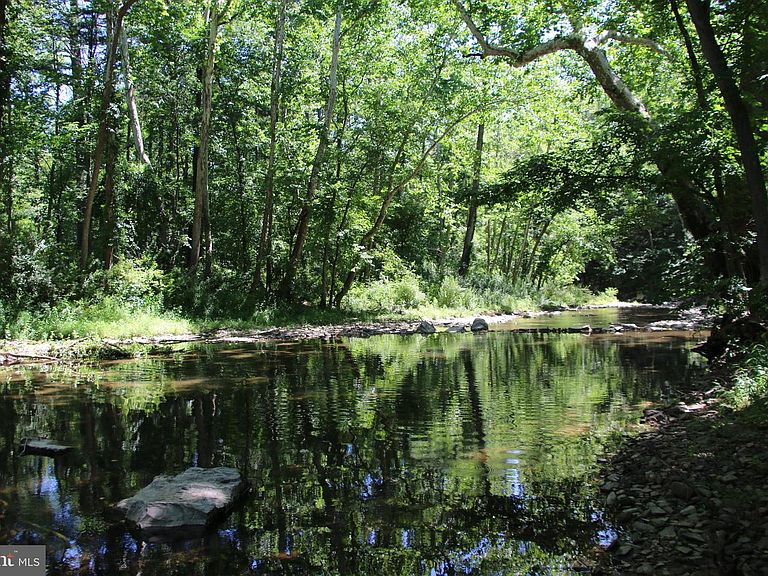
Priced below the 2026 county assessed value and below a professional appraisal done in June of this year!!! Centrally located just minutes north of Strasburg and west of Stephens City in the Coal mine area of the county. Part of what was once a larger piece of land developed by the Appalachian Corporation back in the late 60’s. This sale includes tracts B and C allowing for another home to be built. On the market for the first time in nearly 20 years so don’t miss your opportunity to own it. Access is secured via extensive road frontage on privately maintained Cedar Hill Road. Frontage on flowing Cedar Creek of more than 1425 ft adds to the character and beauty of these parcels. Dynamic western views of Great North Mountain can be enjoyed year round. Zoned C-1 and fully wooded. Many types of wildlife call this tract home including deer, turkey, and small game. Enjoy hunting, fishing, camping, and recreation of all types on this property. Excellent short term vacation rental opportunity once the renovation is completed. Electric, well, and septic are installed but the condition and functionality of these are unknown. The cabin features 3 bedrooms, 2 bathrooms, and over 1700 square feet of living space. The cabin needs a full interior and exterior renovation to bring back its original charm. The topography ranges from flat to steep. The many amenities of Winchester are just a short drive away. ***The land and ALL structures will convey in strictly AS-IS condition.***
Getting Around
 Car-Dependent
 Very Limited Transit
 Somewhat Bikeable
Schools
Construction
Condition
- Property condition: Fixer
- Year built: 1984
Materials
- Foundation: Block
- Construction materials: Wood Siding
Type & Style
- Home type: SingleFamily
- Architectural style: Cabin/Lodge
- Property subType: Single Family Residence
Interior
Appliances
- Appliances included: Electric Water Heater
Basement
- Has basement: Yes
- Basement: Exterior Entry,Rear Entrance,Partial,Walk-Out Access
Bedroom2
- Features: Flooring - Carpet
- Level: Main
- Area: 143
- Dimensions: 11 X 13
Bedroom3
- Features: Flooring - Carpet
- Level: Main
- Area: 104
- Dimensions: 8 X 13
Bedrooms & Bathrooms
- Bedrooms: 3
- Bathrooms: 2
- Full bathrooms: 2
- Main level bathrooms: 1
- Main level bedrooms: 1
Dining Room
- Features: Flooring - HardWood
- Level: Main
- Area: 130
- Dimensions: 10 X 13
Family Room
- Features: Flooring - Carpet,Fireplace - Other
- Level: Main
- Area: 350
- Dimensions: 14 X 25
Features
- Number of fireplaces: 1
- Fireplace: Yes
- Finished area above ground: 1,708
Game Room
- Features: Flooring - Other
- Level: Lower
- Area: 351
- Dimensions: 13 X 27
Heating & Cooling
- Heating features: Wood Stove,Baseboard,Electric,Wood
- Cooling features: None
Interior Area
- Total structure area: 1,708
- Total interior livable area: 1,708 sqft
Kitchen
- Features: Flooring - Other
- Level: Main
- Area: 40
- Dimensions: 5 X 8
Living Room
- Features: Flooring - Marble
- Level: Upper
- Area: 378
- Dimensions: 14 X 27
Loft
- Level: Unspecified
Storage Room
- Level: Unspecified
Property
Accessibility
- Accessibility features: None
Details
- Parcel number: 00301000B
- Zoning: C-1
- Special condition: Standard
Features
- Levels: One and One Half
- Stories: 1
- Pool features: None
- On waterfront: Yes
- Waterfront features: Creek/Stream
- Waterbody name: Cedar Creek
- Frontage length: Water Frontage Ft: 1425
Lot
- Lot size: 42.58 Acres
Parking
- Parking features: Driveway
- Has uncovered spaces: Yes