




496 Clary Rd, Strasburg, VA, 22657
About This Home
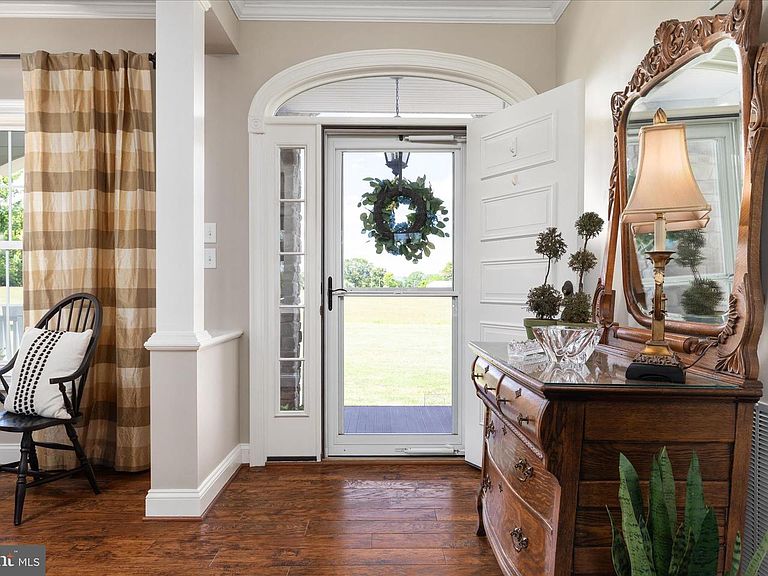
Experience the perfect blend of luxury, privacy, and breathtaking natural beauty on this exceptional 23.5-acre estate. Custom built by a respected local builder, this remarkable property offers nearly 5,000 finished square feet of thoughtfully designed living space, showcasing quality craftsmanship and custom finishes throughout. The striking exterior combines timeless brick, stone, and fiber cement (Hardie Plank) siding, creating impressive curb appeal and lasting durability. Inside, the gourmet kitchen serves as the heart of the home, featuring high-end finishes, abundant workspace, and seamless flow into inviting gathering areas accented by custom built-in cabinetry and stunning views from nearly every window. With 4 spacious bedrooms and 4.5 baths, this home offers comfort and flexibility for family living and entertaining alike. The finished lower level expands the living space with a billiard room, exercise room, extensive storage areas, and a unique pet suite complete with a fenced holding area and dedicated bathing room—perfect for animal lovers. Step outside and immerse yourself in some of the area's most spectacular panoramic, pastoral, and mountain views. Multiple outdoor living spaces, including a screened porch and expansive composite decking, provide the ideal setting for morning coffee, sunset gatherings, or simply enjoying the peaceful surroundings. Equestrians and hobbyists will appreciate the impressive 5-stall horse stable featuring its own well and electric service, along with a substantial 20' x 40' metal garage building offering endless possibilities for equipment, vehicles, or workshop space. Ideally located with convenient access to I-81 and I-66, this extraordinary property delivers the rare combination of rural tranquility and commuter convenience. Additional acreage may also be available for purchase, offering even greater opportunity to expand your vision. Properties of this caliber and setting are rarely available. Schedule your private showing today and discover the lifestyle you've been dreaming of.
Getting Around
 Car-Dependent
 Very Limited Transit
 Somewhat Bikeable
Schools
Construction
Condition
- Year built: 2007
Materials
- Foundation: Block,Brick/Mortar
- Construction materials: Brick,HardiPlank Type,Stone
Type & Style
- Home type: SingleFamily
- Architectural style: Traditional
- Property subType: Single Family Residence
Interior
Appliances
- Appliances included: Microwave,Dishwasher,Oven/Range - Gas,Range Hood,Refrigerator,Stainless Steel Appliance(s),Water Heater
- Laundry features: Main Level
Basement
- Area: 2178
Basement
- Has basement: Yes
- Basement: Full,Interior Entry,Exterior Entry,Partially Finished,Walk-Out Access
Bedrooms & Bathrooms
- Bedrooms: 4
- Bathrooms: 5
- Full bathrooms: 4
- 1/2 bathrooms: 1
- Main level bathrooms: 3
- Main level bedrooms: 3
Features
- Built-in Features,Crown Molding,Entry Level Bedroom,Bathroom - Walk-In Shower,Breakfast Area,Ceiling Fan(s),Formal/Separate Dining Room,Kitchen - Gourmet,Kitchen Island,Pantry,Upgraded Countertops
- Window features: Window Treatments
- Number of fireplaces: 1
- Fireplace features: Gas/Propane,Stone
- Fireplace: Yes
- Finished area below ground: 1,398
- Finished area above ground: 3,591
Heating & Cooling
- Heating features: Heat Pump,Electric,Propane
- Cooling features: Heat Pump,Zoned,Central Air,Electric
Interior Area
- Total structure area: 5,769
- Total interior livable area: 4,989 sqft
Property
Accessibility
- Accessibility features: None
Details
- Parcel number: 016A061H
- Zoning: R-1
- Zoning description: Low Density Residential
- Special condition: Standard
- Exclusions: Washer And Dryer,Basement Refrigerator,Garage Cabinets,All Landscaping Statues,Ornaments,Fountains,Bird Boxes,Etc.
Features
- Levels: Two
- Stories: 2
- Pool features: None
- Has view: Yes
- View description: Mountain(s),Panoramic,Pasture,Trees/Woods
Lot
- Lot size: 23.48 Acres
Parking
- Total spaces: 4
- Parking features: Garage Faces Side,Garage Door Opener,Inside Entrance,Attached,Detached Carport,Driveway
- Has garage: Yes
- Attached garage spaces: 2
- Covered spaces: 4
- Has uncovered spaces: Yes
- Carport: Yes
- Carport spaces: 2