

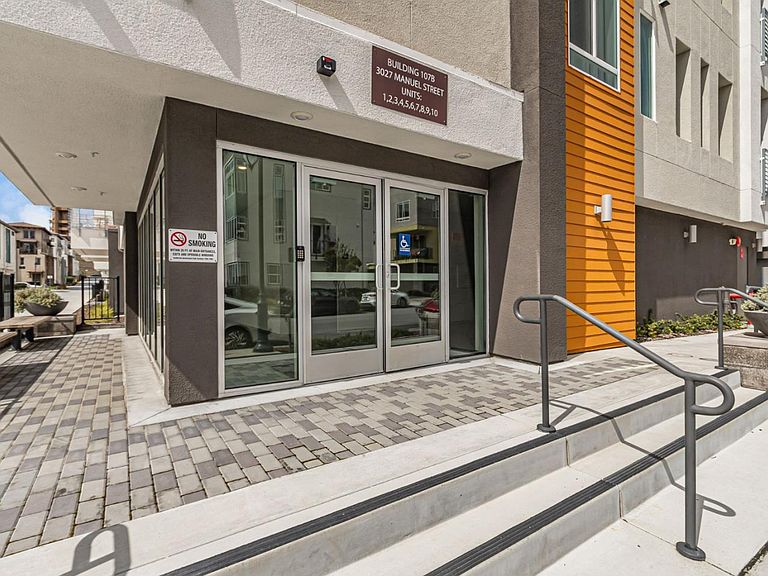

3027 Manuel St #6, San Jose, CA, 95136
About This Home
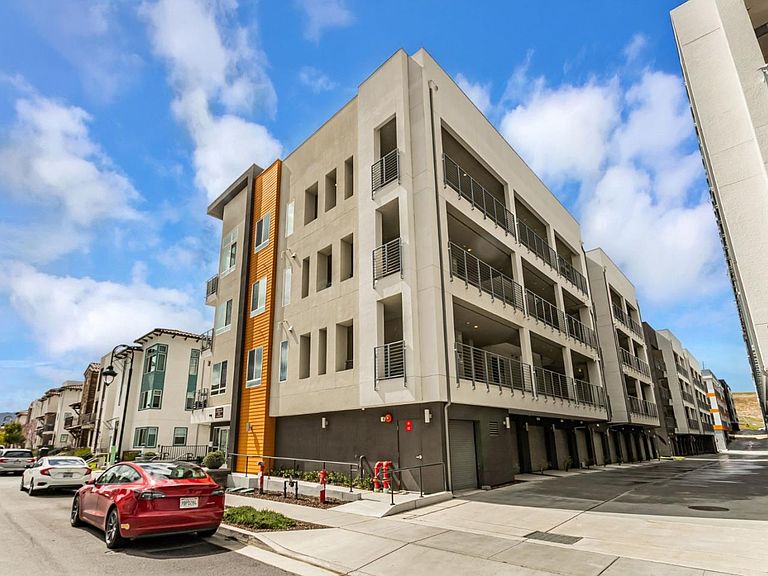
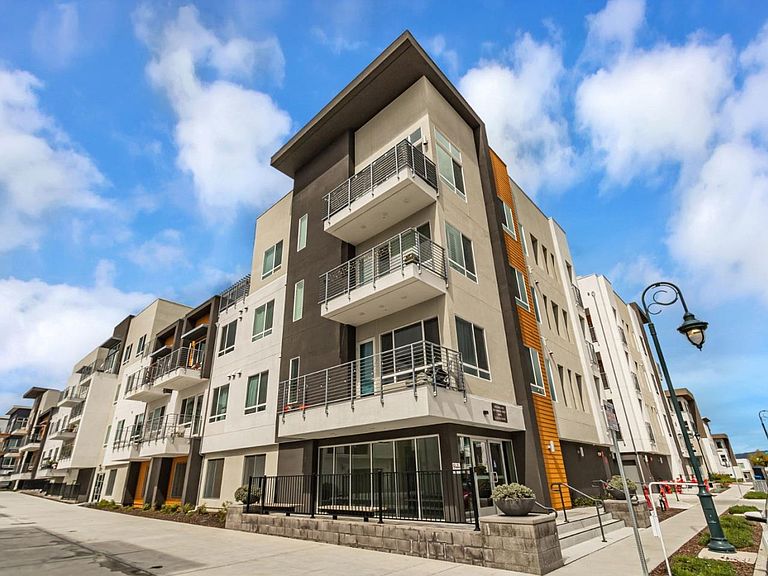
Welcome to this charming open and versatile floor plan; 2-bedroom condo with family room. Guest bedroom may also be used as a home office. This executive condo is designed with upgraded top-of-the-line amenities. 3027 Manuel Street #6 is located in the vibrant much-sought out Communication Hills. This cozy 822 sq ft residence offers a well-equipped kitchen featuring a gas cooktop, dishwasher, microwave, oven range, and refrigerator, making meal preparation a breeze. The home boasts of beautiful laminate flooring throughout creating a modern and easy-to-maintain living space. Natural lighting from the oversized windows/patio door leads out to the balcony allows for an enjoyable morning coffee or evening sunsets. The inviting rooftop sky deck is furnished to provide relaxation and family/friends entertainment with scenic views perfect for warm gatherings and cozy evenings.. Laundry is conveniently located inside, with a full size washer and dryer included. This home was built in 2022, and lived in by its original owner. Additional features include a tandem 2-car garage & water softener. This home is an excellent find in the heart of San Jose with essential amenities to suit your exquisite lifestyle in Communication Hill Community.
Getting Around
 Car-Dependent
 Some Transit
 Somewhat Bikeable
Schools
Construction
Condition
- Year built: 2020
Materials
- Foundation: Slab,Other
- Roof: Other
Type & Style
- Home type: Condo
- Property subType: Condominium,Residential
Interior
Appliances
- Appliances included: Gas Cooktop,Dishwasher,Microwave,Gas Oven/Range,Refrigerator,Washer/Dryer
- Laundry features: Inside
Bathroom
- Features: Marble, ShoweroverTub1
Bedrooms & Bathrooms
- Bedrooms: 2
- Bathrooms: 2
- Full bathrooms: 1
- 1/2 bathrooms: 1
Dining Room
- Features: NoFormalDiningRoom
Family Room
- Features: NoFamilyRoom
Features
- Flooring: Laminate
Heating & Cooling
- Heating features: Central Forced Air
- Cooling features: Central Air
Interior Area
- Total structure area: 822
- Total interior livable area: 822 sqft
Property
Accessibility
- Accessibility features: Elevator/Lift
Details
- Parcel number: 45506100
- Zoning: R1-8
- Special condition: Standard
Features
- Stories: 1
- Pool features: None
Parking
- Total spaces: 2
- Parking features: Detached,On Street,Tandem
- Has garage: Yes
- Attached garage spaces: 2
- Covered spaces: 2