


2170 Highway 28, Carson City, NV, 89703
About This Home
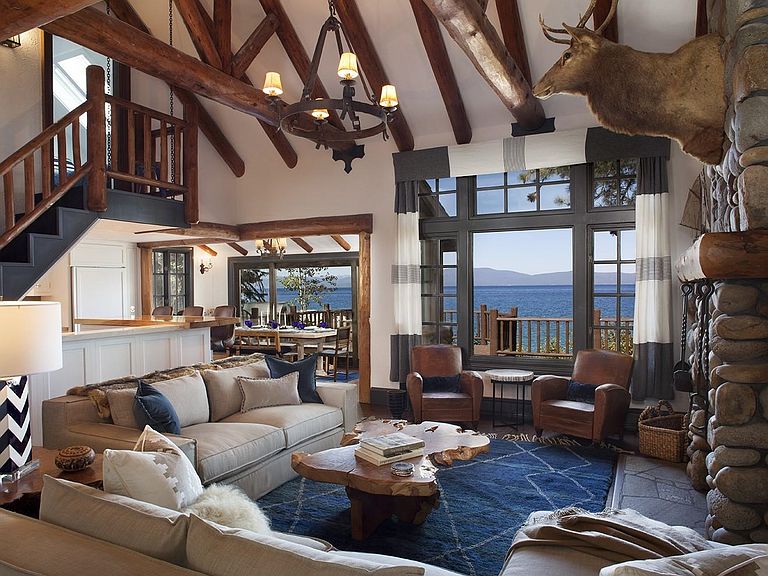
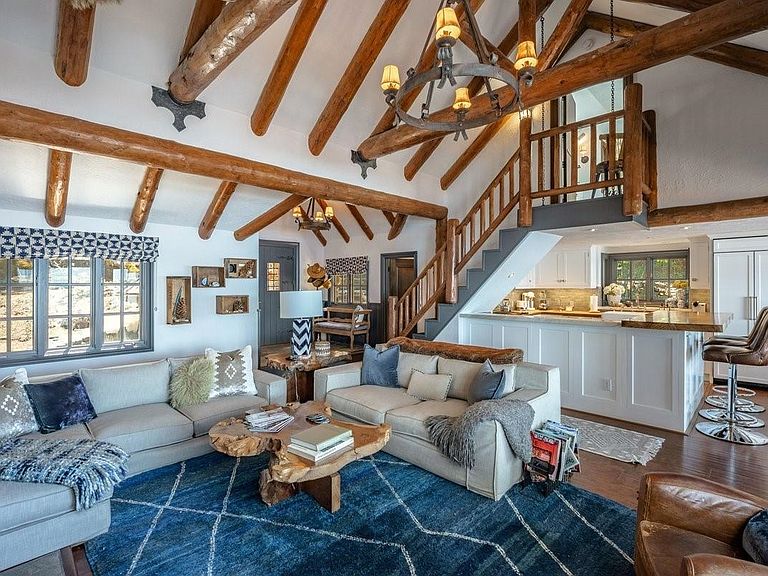
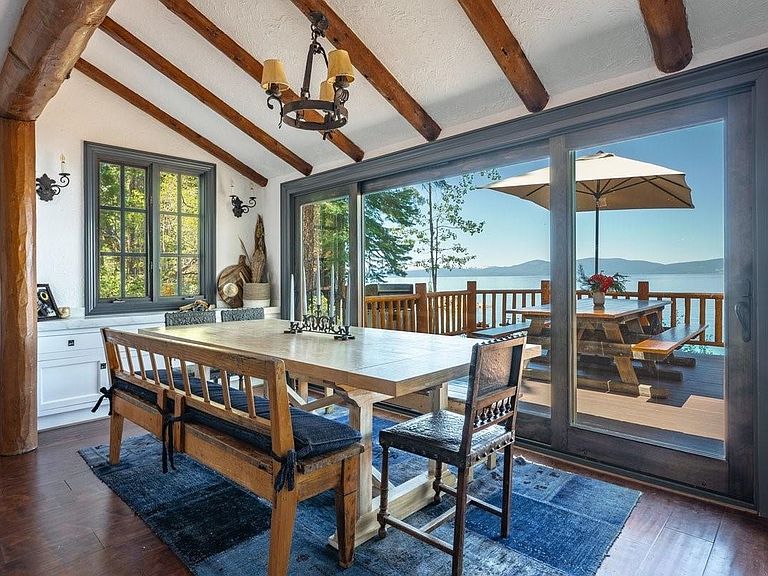
It's called Secret Harbor for a reason: secluded, remote, and private. Surrounded by Forest Service land and accessed by boat or a gated private forest road. Just outside of Incline Village and less than 4 miles south of Sand Harbor, this property offers remarkable privacy. Located on 2 acres with crystal-clear turquoise water, granite boulders, and a sand beach. Established in 1934, the grandfathered compound totals approximately 2,915sf. It includes a 3-bed, 3-bath main residence, the charming “Chicken’s Nest” 1-bed guest cabin, “Topside” studio retreat above a 1-car garage, and a lakeside boathouse designed as an entertaining lounge with a half bath. Completely automated, Secret Harbor operates on solar power, propane, and lake-sourced water, offering a rare blend of sustainability. Useable during the warm months with a lifestyle centered around the lake by boat — heading to dinner, shopping, and summer events entirely by water. Completely renovated! Deep pier, 2 buoys, & boat lift.
Getting Around
 Car-Dependent
 Very Limited Transit
 Somewhat Bikeable
Schools
Construction
Condition
- Property condition: Updated/Remodeled
- Year built: 1934
Materials
- Roof: Shake/Shingle
- Construction materials: Frame
Type & Style
- Home type: SingleFamily
- Architectural style: Mountain
- Property subType: Single Family Residence
Interior
Appliances
- Appliances included: Range,Oven,Microwave,Dishwasher,Refrigerator,Washer,Dryer
- Laundry features: Other
Bedrooms & Bathrooms
- Bedrooms: 5
- Bathrooms: 6
- Full bathrooms: 5
- 1/2 bathrooms: 1
Features
- Loft,Family Room,Great Room,Breakfast Room,Den
- Flooring: Carpet,Wood,Stone,Mixed
- Fireplace features: Fireplace: Living Room
- Fireplace: Yes
Heating
- Heating features: Propane,Solar
Interior Area
- Total structure area: 2,915
- Total interior livable area: 2,915 sqft
Property
Details
- Parcel number: 00701123
- Special condition: Standard
Features
- Levels: Two
- Patio & porch: Deck(s): 3 or more
- Spa features: Hot Tub
- Has view: Yes
- View description: Lake
- Has water view: Yes
- Water view: Lake
- On waterfront: Yes
- Waterfront features: Lake Front,Beach Front,Buoy,Buoy Permitted,Boat Lift,Pier,Pier/Permitted
- Topography of land: Downslope,Gently Rolling
Lot
- Lot size: 2 Acres
- Features: Landscaped,Rental History
Parking
- Total spaces: 1
- Parking features: One,Oversized,Parking Pad
- Has garage: Yes
- Attached garage spaces: 1
- Covered spaces: 1