


14640 Morelli Lane, Sebastopol, CA, 95472
About This Home
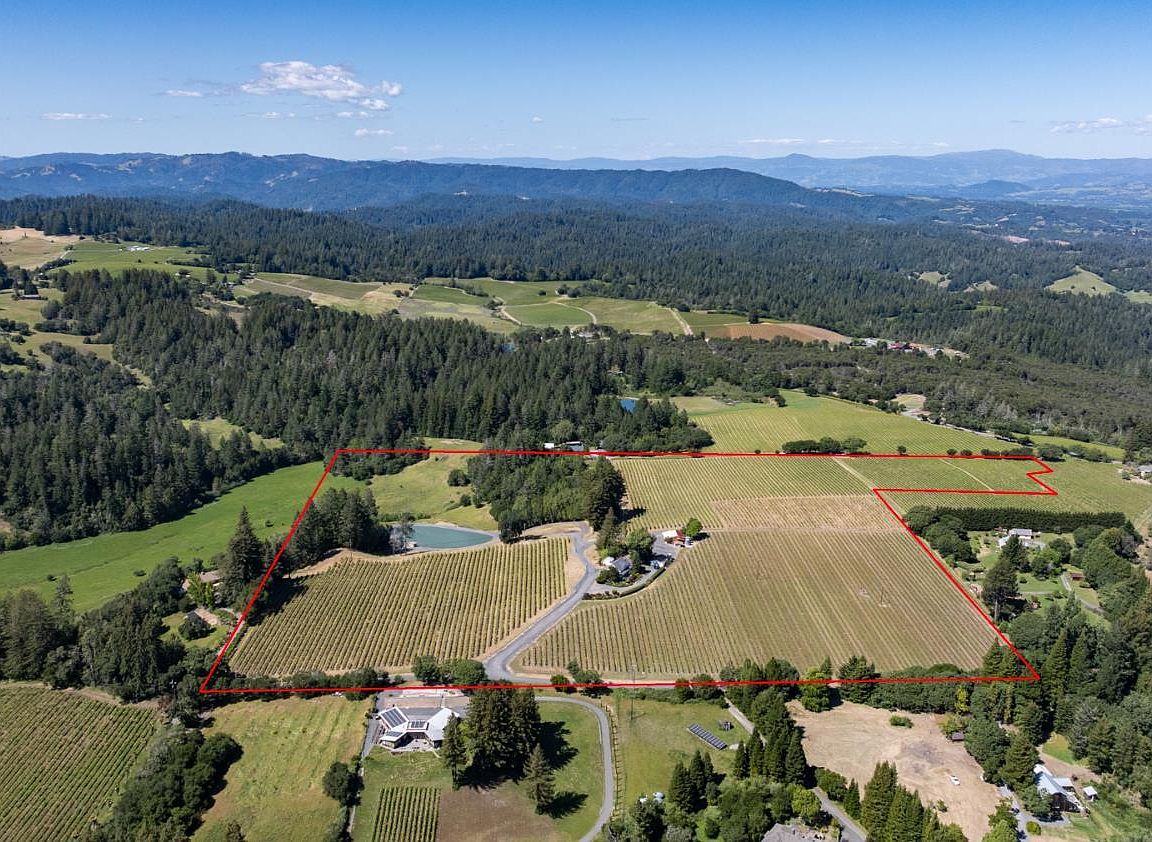
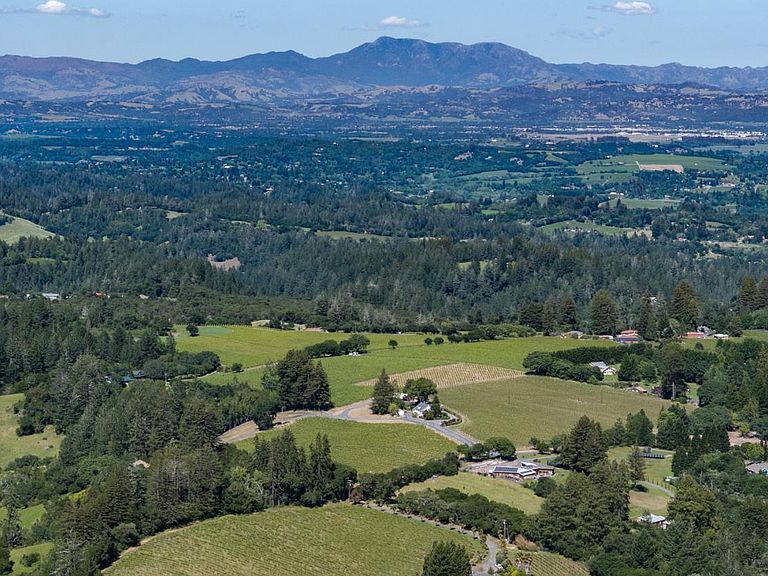
The Dutton-Morelli Vineyard Ranch, located in the hills west of Sebastopol/Occidental, is a portion of a historic Sonoma County property established by Italian immigrants in the late 19th century. Known for early winemaking, the ranch was divided in 1910 among the family, with this portion now owned and operated by the Dutton family. Famous for producing high-quality Pinot Noir and Chardonnay in the Green Valley of Russian River Valley, the existing vineyard consists of +/- 15.17 acres of Pinot Noir, +/- 9.37 acres of Chardonnay and +/- 1.87 acres of Old Vine Zinfandel. A majority of the grapes are under contract to esteemed wineries and provide excellent income. The original Victorian home has been updated throughout the years and awaits additional love. There are three bedrooms and one bathroom upstairs and two bedrooms and one bathroom on the first floor. The original basement/cellar is super cool. Outbuildings include a +/- 770 sq. ft. detached garage, a smaller detached +/- 275 sq. ft. garage and a +/- 2,222 sq. ft. equipment barn. Water for irrigation is provided by a +/- 5 ac/ft reservoir, multiple wells and storage tanks. Two separate legal parcels provide the opportunity to develop an additional estate residence with amazing elevated views to the east and Mt. St. Helena.
Getting Around
 Car-Dependent
 Very Limited Transit
 Somewhat Bikeable
Schools
Construction
Condition
- Year built: 1890
Type & Style
- Home type: SingleFamily
- Property subType: Single Family Residence
Interior
Appliances
- Laundry features: Inside Area
Basement
- Has basement: Yes
- Basement: Partial
Bathroom
- Level: Main,Upper
Bedroom
- Level: Main,Upper
Bedrooms & Bathrooms
- Bedrooms: 5
- Bathrooms: 3
- Full bathrooms: 2
- 1/2 bathrooms: 1
Dining Room
- Level: Main
Family Room
- Level: Main
Features
- Number of fireplaces: 1
- Fireplace features: Insert
- Fireplace: Yes
Heating & Cooling
- Heating features: Central
- Cooling features: Central Air
Interior Area
- Total structure area: 2,938
- Total interior livable area: 2,938 sqft
Kitchen
- Level: Main
Living Room
- Level: Main
Property
Details
- Parcel number: 074041003000
- Special condition: Standard
Features
- Levels: Two
- Stories: 2
- Has view: Yes
- View description: Hills,Mountain(s),Pasture,Vineyard
Lot
- Lot size: 43 Acres
- Features: Private,Reservoir
Parking
- Total spaces: 10
- Parking features: Detached
- Has garage: Yes
- Attached garage spaces: 2
- Covered spaces: 2