


2355 W Dry Creek Road, Healdsburg, CA, 95448
About This Home
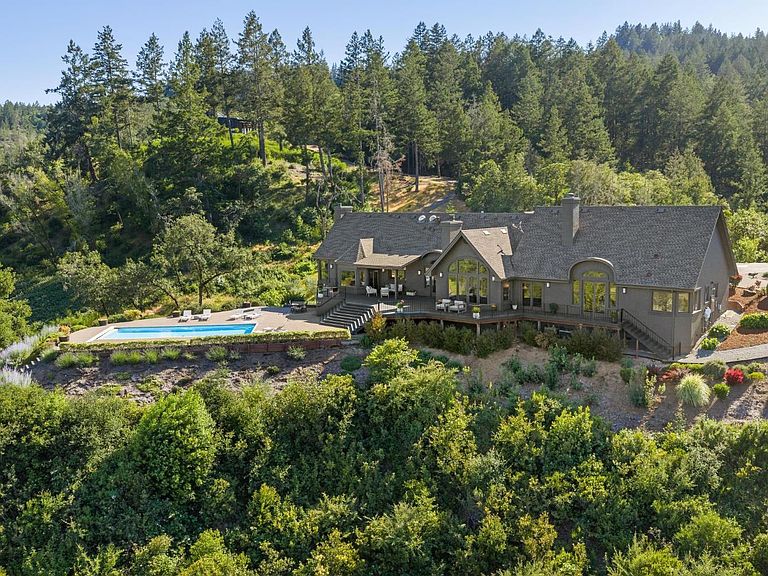
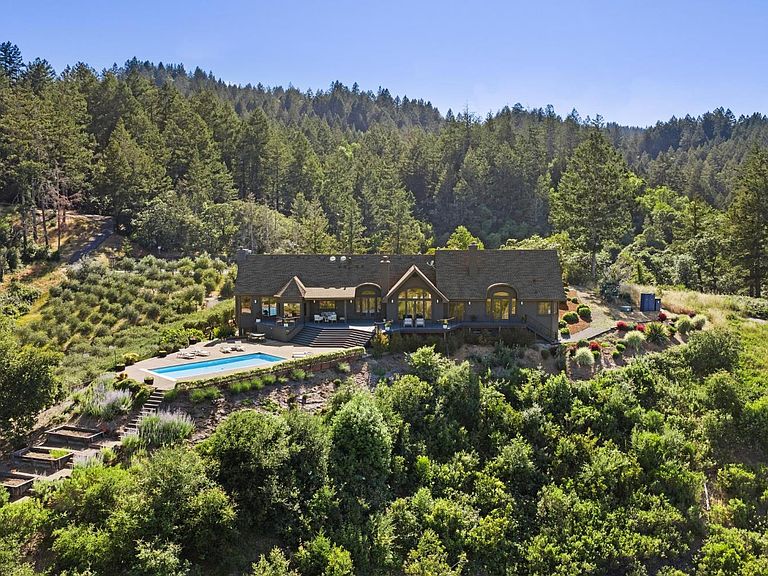
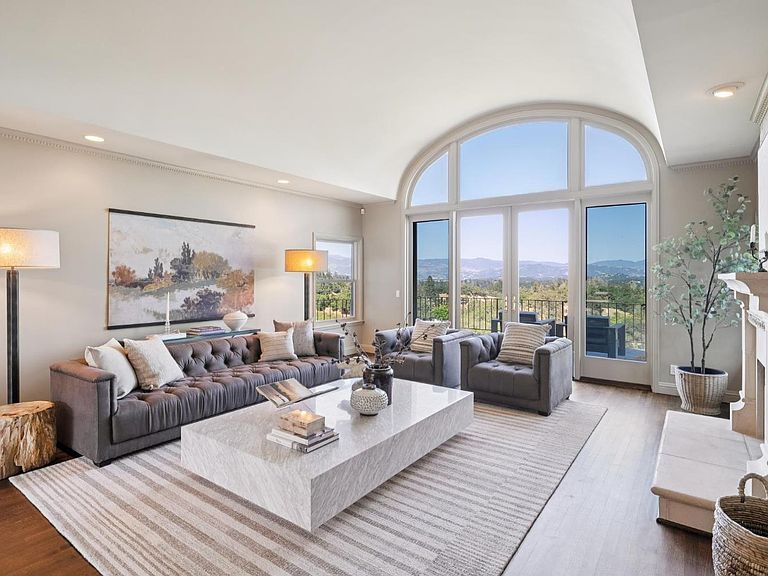
Perched above the celebrated Dry Creek Valley, this extraordinary 55-acre estate commands sweeping panoramic views of Mount St. Helena, Fitch Mountain, and Geyser Peak. The elegant 6,300+ sq ft residence offers 4 bedrooms, 4 full bathrooms, 2 powder rooms thoughtfully designed to capture the breathtaking surroundings at every turn. The main residence also features a private first-floor one-bedroom, one-bathroom ADU complete with its own kitchen, dining room, and living room ideal for guests, a property manager, or extended family. A dedicated wine cellar rounds out this self-contained retreat, offering the perfect marriage of comfort and wine country living. Resort-style amenities include a sparkling pool, tennis and bocce court, with 9 acres of certified organic and biodynamically farmed vines and 800 olive trees speak to a true agrarian lifestyle. A 5,000 sq ft winery building with a 5,000-case permit completes this rare wine country offering all powered by solar energy. Freshly updated with a new roof and newly painted interior and exterior, this is Sonoma County wine country living at its finest. Sale includes home, attached ADU, 5K Sq foot Winery Production Building, Winery Equipment Seller's would like to lease back some of the vineyards for their wine brand.
Getting Around
 Car-Dependent
 Very Limited Transit
 Somewhat Bikeable
Schools
Construction
Condition
- Year built: 1991
Type & Style
- Home type: SingleFamily
- Property subType: Single Family Residence
Interior
Appliances
- Appliances included: Dryer,Washer
- Laundry features: Inside Room,Sink
Basement
- Basement: None
Bedrooms & Bathrooms
- Bedrooms: 4
- Bathrooms: 6
- Full bathrooms: 4
- 1/2 bathrooms: 2
Dining Room
- Features: Formal Room
Family Room
- Features: Deck Attached
Features
- Number of fireplaces: 2
- Fireplace features: Dining Room,Family Room,Kitchen,Master Bedroom
- Fireplace: Yes
Heating & Cooling
- Heating features: Central
- Cooling features: Central Air,Multi Units,MultiZone
Interior Area
- Total structure area: 6,378
- Total interior livable area: 6,378 sqft
Kitchen
- Features: Kitchen Island,Kitchen/Family Combo,Marble Counter,Skylight(s)
Property
Details
- Parcel number: 089180023000
- Attached to another structure: Yes
- Special condition: Standard
Features
- Levels: Two
- Stories: 2
- Pool features: Above Ground
- Patio & porch: Rear Porch,Covered,Patio,Front Porch
- Exterior features: Balcony
- Fencing: Entry Gate,Partial,Gate
- Has view: Yes
- View description: Mountain(s),Valley,Vineyard
- Waterfront features: Pond Seasonal,Pond
Lot
- Lot size: 55.27 Acres
- Features: Auto Sprinkler F&R,Landscaped,Landscape Front,Private,Secluded
Parking
- Total spaces: 3
- Parking features: Attached,Enclosed,Garage Door Opener,Garage Faces Rear,Circular Driveway,Paved
- Has garage: Yes
- Attached garage spaces: 3
- Covered spaces: 3
- Has uncovered spaces: Yes