

5091 Dry Creek Rd, Healdsburg, CA, 95448
About This Home
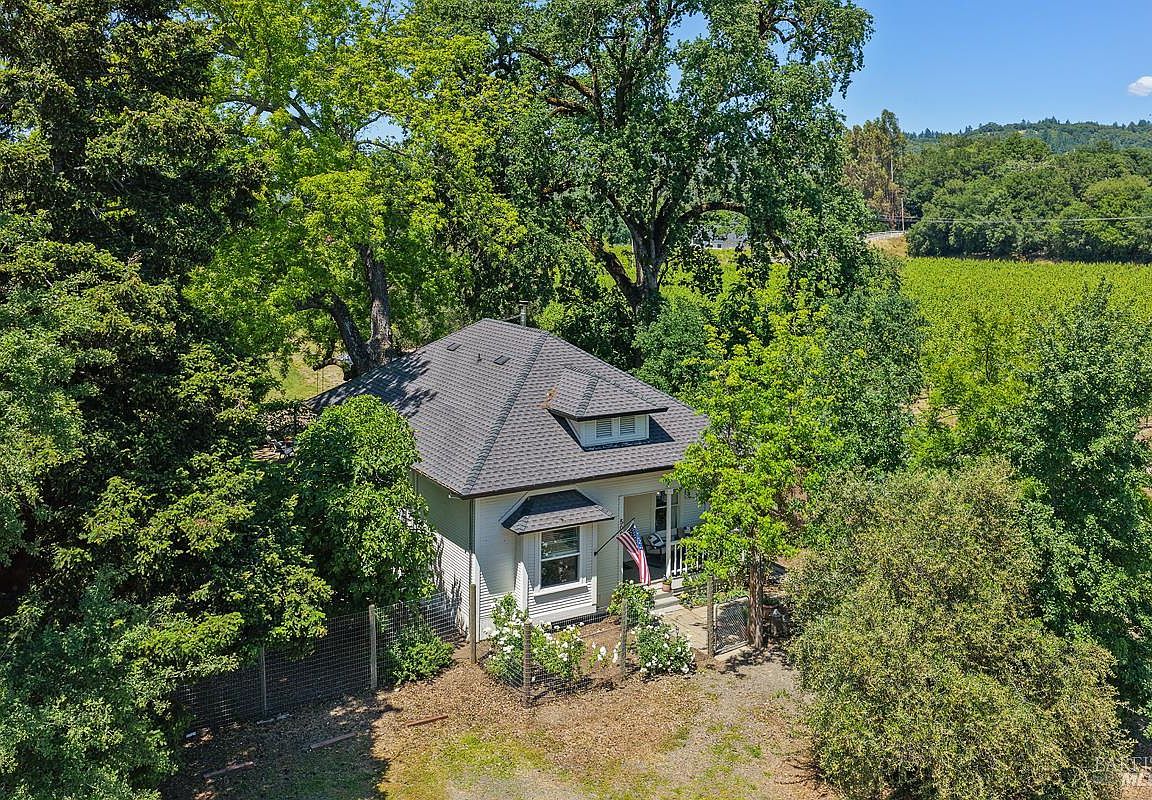
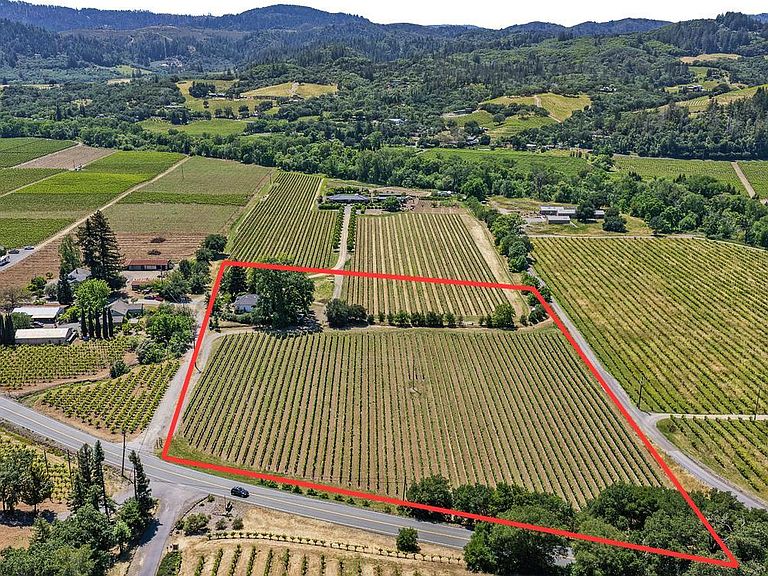
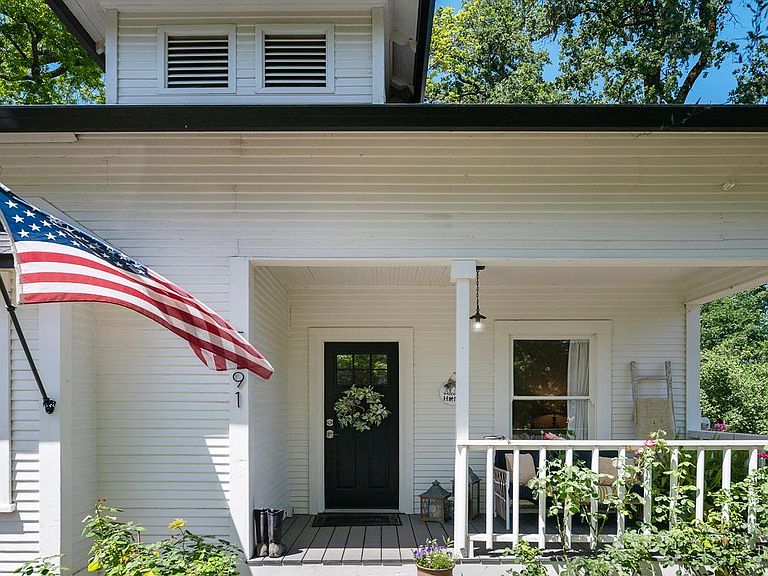
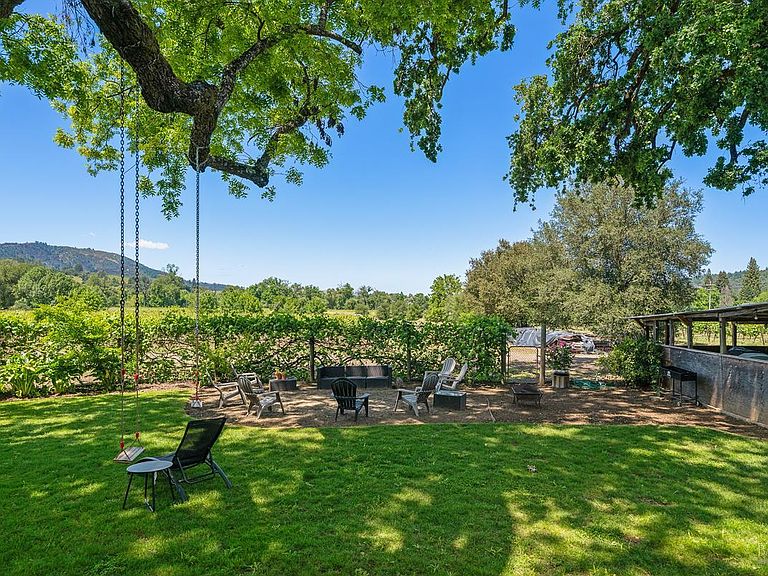
A rare opportunity to acquire two separate lots in the heart of Healdsburg's celebrated Wine Country. Together spanning approximately eight acres of beautiful, level land, 5091 Dry Creek Road offers exceptional flexibility, privacy and long-term potential in one of Sonoma County's most picturesque settings. With approximately 5.5 acres of established vines, the property presents a compelling opportunity to create a remarkable Wine Country estate across two distinct parcels. At the heart of the property sits a beautifully preserved, approximately 1,300-square-foot original coach house, currently classified as an ADU. Rich in character and charm, the residence may be enjoyed as a guest house, creative retreat or income-producing property while plans are developed for a spectacular new main residence. The possibilities are considerable. The two-lot configuration provides a level of versatility rarely available in this sought-after location, while permits already secured for a second well further support the property's future potential. Surrounded by vineyards, open skies and the natural beauty for which Dry Creek Valley is renowned, the setting feels private, peaceful and quintessentially Healdsburg. This is more than a land offering; it is a canvas upon which to create an exceptional estate with enduring value. The marketing materials also feature imagery of the newly constructed residence located at the lower end of the property. While that home is not included in the sale, it provides an inspiring illustration of what may be achieved and the caliber of residence this land can support. Rare, flexible and rich with possibility, 5091 Dry Creek Road represents a legacy opportunity to acquire two separate lots in one of California's most desirable Wine Country destinations.
Getting Around
 Car-Dependent
 Very Limited Transit
 Somewhat Bikeable
Schools
Construction
Type & Style
- Home type: SingleFamily
- Architectural style: Cottage
- Property subType: Single Family Residence
Interior
Appliances
- Appliances included: Free-Standing Refrigerator,Free-Standing Gas Range,Washer/Dryer Stacked
Basement
- Basement: None
Bedroom1
- Area: 0
Bedroom2
- Area: 0
Bedroom3
- Area: 0
Bedroom4
- Area: 0
Bedrooms & Bathrooms
- Bedrooms: 3
- Bathrooms: 2
- Full bathrooms: 2
Dining Room
- Area: 0
Family Room
- Level: Main
- Area: 0
Features
- Flooring: Wood
Heating & Cooling
- Heating features: Fireplace(s)
- Cooling features: Ceiling Fan(s)
Interior Area
- Total structure area: 1,300
- Total interior livable area: 1,300 sqft
Kitchen
- Features: Quartz Counter
- Level: Main
- Area: 0
Living Room
- Level: Main
- Area: 0
Master Bedroom
- Area: 0
Property
Details
- Parcel number: 090220034000
- Zoning description: Unknown
- Special condition: Offer As Is
Features
- Levels: One
- Stories: 1
- Patio & porch: Front Porch
- Exterior features: Balcony
- Fencing: Fenced
- Has view: Yes
- View description: Trees/Woods,Vineyard,Panoramic,Orchard,Mountain(s),Hills
- Topography of land: Forest,Ridge
Lot
- Lot size: 8 Acres
- Features: Private,Garden
Parking
- Total spaces: 3
- Parking features: Uncovered Parking Spaces 2+,Private
- Has uncovered spaces: Yes
- Uncovered spaces: 3