


13800 Highway 128, Calistoga, CA, 94515
About This Home
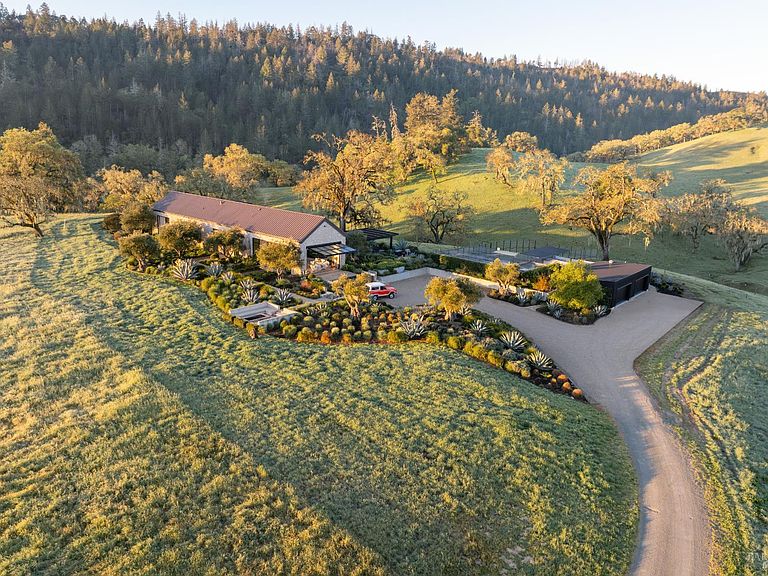
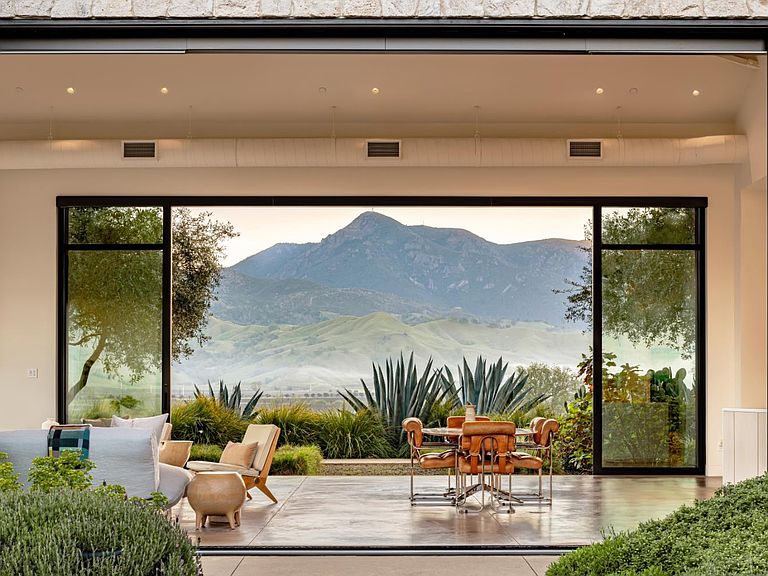
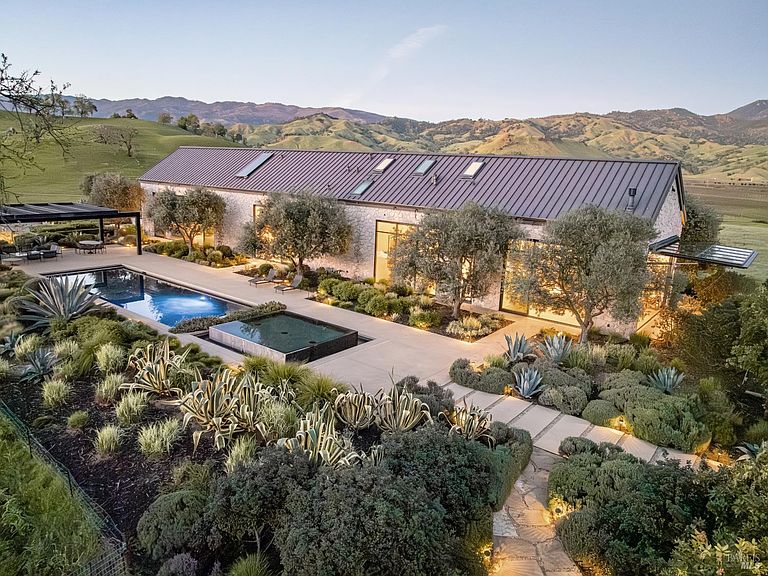
Featured by The Wall Street Journal and Architectural Digest, Ghost Donkey Ranch was envisioned as a place where the landscape would lead and architecture would follow quietly behind. Spanning 227 acres in the coveted enclave of Knights Valley, set between Calistoga and Healdsburg at the convergence of Napa and Sonoma's most celebrated wine regions, the ranch unfolds from the valley floor to rolling hills beneath a canopy of native oaks. Redwood Creek traces one boundary, while surrounding ranches and storied vineyards reinforce a sense of pastoral seclusion. Set discreetly behind neighboring properties, the ranch is remarkably private. The residence appears almost as a mirage, a refined steel and glass structure clad in stone, rising from wild grasslands. Both grounded and ethereal, it evokes the feeling of a glass walled tent, dissolving the boundary between interior and landscape. Two dramatic hydraulic, airplane hangar style windows open the home entirely to its surroundings, transforming walls into horizons. The estate includes a 4,200 sq ft main house with three bedrooms, two full baths, and one half bath, along with two detached guest casitas, a 10 car motor court, and a four car garage at the main house. More than a residence, Ghost Donkey Ranch is a living system grounded in regenerative principles, a place to live lightly, responsibly, and in harmony with the natural world. The land is home to an assortment of animals, including donkeys, and is maintained without pesticides or chemical agents, water usage is minimal, and native ecosystems are preserved. Ghost Donkey Ranch is a private world of architectural restraint, natural beauty, and a profound sense of place, designed not to be noticed but to be felt.
Getting Around
 Car-Dependent
 Very Limited Transit
 Not Bike Friendly
Schools
Construction
Condition
- Year built: 2015
Materials
- Foundation: Concrete
- Roof: Metal
- Construction materials: Concrete,Metal,Stone
Type & Style
- Home type: SingleFamily
- Architectural style: Contemporary
- Property subType: Single Family Residence
Interior
Appliances
- Appliances included: Built-In Electric Oven,Built-In Electric Range,Built-In Refrigerator,Dishwasher,Electric Water Heater,Wine Refrigerator
- Laundry features: Ground Floor,Inside Room,Sink
Basement
- Basement: None
Bathroom
- Level: Main,Upper
Bedroom
- Level: Main,Upper
Bedrooms & Bathrooms
- Bedrooms: 5
- Bathrooms: 6
- Full bathrooms: 4
- 1/2 bathrooms: 2
Dining Room
- Features: Dining/Living Combo
- Level: Main
Features
- Cathedral Ceiling(s)
- Window features: Window Coverings
- Flooring: Concrete,Wood
- Number of fireplaces: 1
- Fireplace features: Master Bedroom
- Fireplace: Yes
Heating & Cooling
- Heating features: Central,Electric,Radiant
- Cooling features: Ceiling Fan(s),Central Air
Interior Area
- Total structure area: 4,200
- Total interior livable area: 4,200 sqft
Kitchen
- Features: Breakfast Area,Kitchen Island,Island w/Sink,Kitchen/Family Combo,Slab Counter
- Level: Main
Living Room
- Features: Cathedral/Vaulted,Great Room
- Level: Main
Master Bathroom
- Features: Double Vanity,Multiple Shower Heads,Outside Access,Soaking Tub,Tile,Window
Master Bedroom
- Features: Ground Floor,Outside Access,Walk-In Closet(s)
- Level: Main
Property
Details
- Parcel number: 120010015000
- Special condition: Standard
Features
- Levels: Two
- Stories: 2
- Pool features: In Ground,Pool Cover,Pool Sweep
- Patio & porch: Patio
- Exterior features: Built-In Barbeque,Fire Pit
- Fencing: Entry Gate,Fenced
- Has view: Yes
- View description: Forest,Garden/Greenbelt,Hills,Vineyard
Lot
- Lot size: 227 Acres
- Features: Auto Sprinkler F&R,Garden,Land Locked,Landscaped,Landscape Front,Meadow,Meadow West,Secluded
Parking
- Total spaces: 20
- Parking features: Detached,Enclosed,Garage Faces Front,Guest,Uncovered Parking Spaces 2+,Gravel
- Has garage: Yes
- Attached garage spaces: 15
- Covered spaces: 15
- Has uncovered spaces: Yes
Climate Risk is Financial Risk
Every home has a financial story beyond the listing price. Below, you’ll see the climate risks that could affect this property — and in Bills & Affordability, how those risks may influence repairs, insurance, utilities, and long-term value.
Biggest Threats for This Home
- Drought

- Earthquake

- Inland Flooding

- Landslide

- Wildfire

How This Home’s Risks Compare
FEMA Declared Disasters in Sonoma County and California
Understanding the Costs
Financial advisors generally recommend spending no more than 30% of your gross household income on housing costs. In practice, many households stretch to 35% or beyond — especially in high-cost markets.
Estimated Costs Today
| Monthly | Annual | |
|---|---|---|
| Mortgage | $176,979 | $2,123,748 |
| Home Insurance * | $10,357 | $124,284 |
| Property Taxes | $31,767 | $381,204 |
| Electricity | $900 | $10,807 |
| Total | $220,003 | $2,640,036 |
Income You'd Need if You Spent...
California FAIR Plan Programs
How Costs Could Change Over Time
Climate risk is quickly impacting all of the major home ownership costs. Adjust the growth rates and percentage of income spent on housing below to see how your housing costs could change over the next 10 years — and what income you'd need to keep up.
Comparing Against the Market
Price Per Sq Ft
vs Other Active Listings
Avg $/sqft
vs Homes Sold Last Month
Median $/sqft
Current Market Trends
Median Price Per Square Foot
The median price per square foot of homes sold in this area each month. Compare this to this listing's price per square foot to gauge whether the home is priced in line with recent sales.
Historicals for This Listing
Zestimate History ($/sqft)
No zestimate history available
Price History
| Date | Event | Price |
|---|---|---|
| 2026-05-22 | Listed for sale | $35,000,000 |
 View on Zillow