
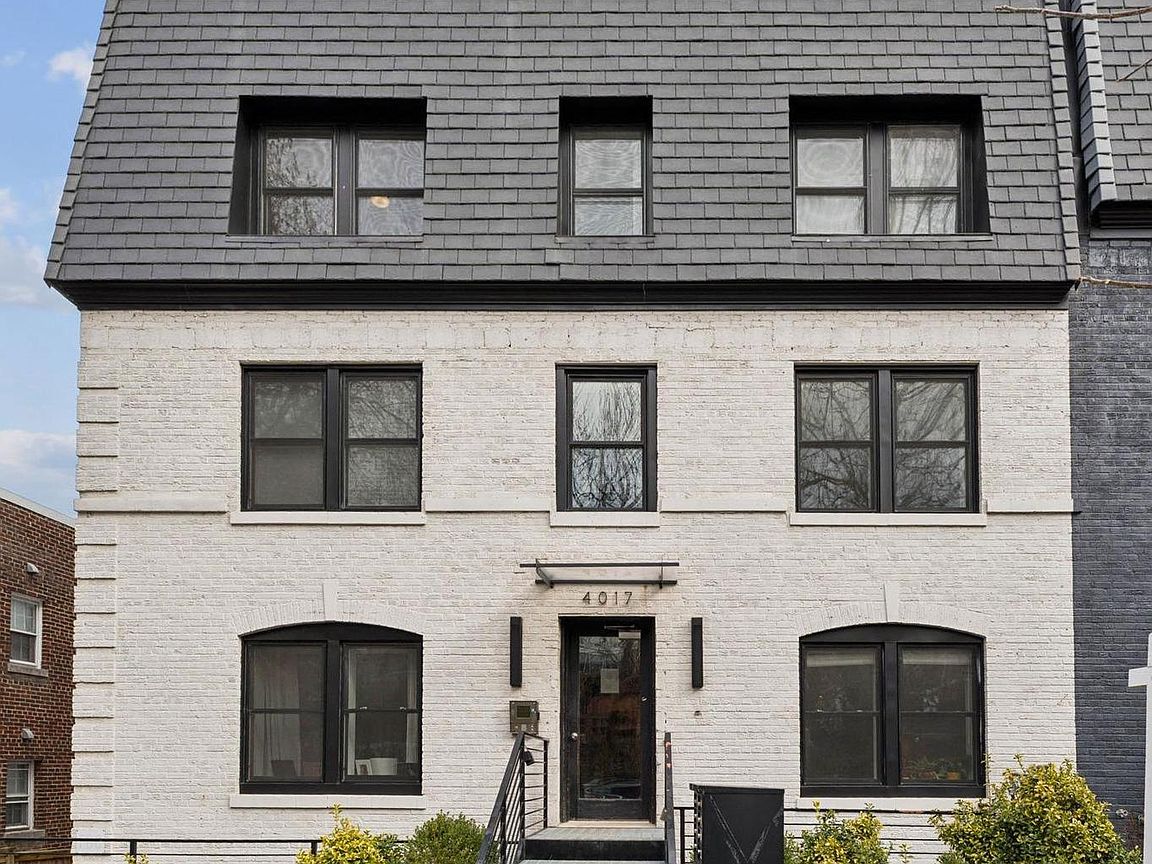



4017 Davis Pl NW #Penthouse 7, Washington, DC, 20007
About This Home
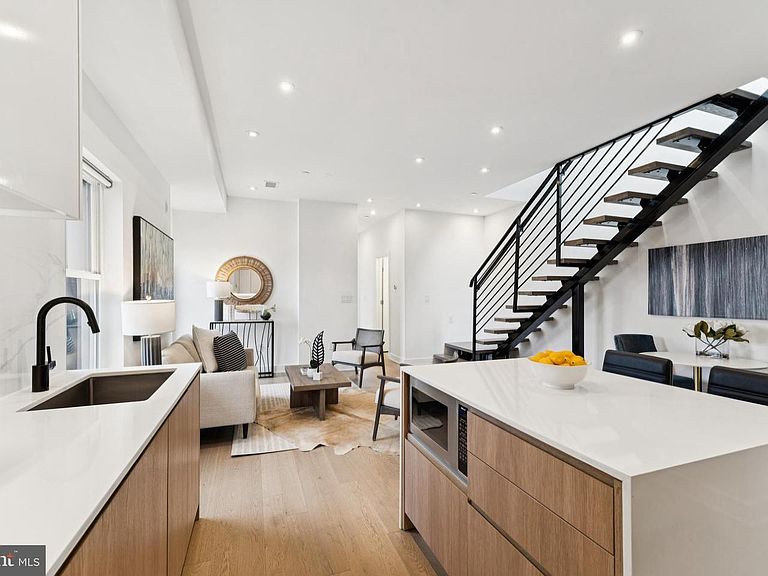
The Penthouse at 4017 Davis Pl NW #7 - 3 BR | 2 BA | Private Rooftop | EV Parking Elevated Luxury in the Heart of Glover Park Welcome to Penthouse #7 at 4017 Davis Place NW—a rare, 2020-built three-bedroom residence by Bloom Residential that perfectly balances modern sophistication with the quiet charm of NW Washington, DC. As one of the largest floor plans in this boutique 8-unit collection, this home offers an unbeatable "urban-suburban" lifestyle directly across from the National Blue Ribbon-winning Stoddert Elementary. Modern Design & Sun-Drenched Interiors Step inside to a bright, open-concept floor plan highlighted by wide-plank engineered hardwood floors, high ceilings, and floor-to-ceiling windows equipped with custom privacy blinds. The gourmet chef’s kitchen is a showpiece of form and function, featuring Porcelanosa cabinetry, crisp white quartz countertops, and a premium Bosch appliance suite. Full panel marble backsplash make for an elegant showpiece and convenient kitchen clean-up. Versatile Three-Bedroom Layout The primary suite serves as a true sanctuary with a spa-inspired bath and designer tiling. Two additional bedrooms provide the flexibility today’s buyers demand—perfect for a growing family, a high-end guest suite, or a quiet executive home office. Murphy bed with attached couch conveys. Convenient deck off rear for morning coffee, fresh air and sunshine. Your Private Oasis in the Sky The crown jewel of this penthouse is the expansive private rooftop deck, accessed via a dramatic floating staircase. This enviable outdoor retreat offers panoramic skyline views and lush treeline vistas, providing the ultimate setting for alfresco dining, gardening, or sunset cocktails. A secondary private balcony overlooks the building’s manicured common green space, ensuring a connection to nature from every level. Premium Amenities & Unbeatable Location: Commuter Ready: One dedicated off-street parking space equipped with a private EV charging station. Boutique Living: A well-managed building with low condo fees (covering gas and water) and secure bike storage. The Neighborhood: Located on a premium, quiet street with no bus traffic, you are steps from Glover Archbold Park trails, the "Social Safeway," Whole Foods, Trader Joe’s, and the vibrant dining of Wisconsin Avenue. Georgetown Proximity: Enjoy effortless access to Georgetown University, American University, and the best of DC’s retail corridors. Experience the rare combination of a 2020 new-construction feel with the established, community-driven atmosphere of Glover Park. Welcome home.
Getting Around
 Somewhat Walkable
 Very Limited Transit
 Bikeable
Schools
Construction
Condition
- Property condition: Excellent
- Year built: 2020
Materials
- Construction materials: Brick,Combination
Other
- Builder name: Bloom
Type & Style
- Home type: Condo
- Architectural style: Contemporary
- Property subType: Condominium
Interior
Appliances
- Appliances included: Electric Water Heater
- Laundry features: Washer In Unit,Has Laundry,Dryer In Unit,In Unit
Bathroom1
- Level: Main
Bathroom2
- Level: Main
Bedroom1
- Level: Main
Bedroom2
- Level: Main
Bedroom3
- Level: Main
Bedrooms & Bathrooms
- Bedrooms: 3
- Bathrooms: 2
- Full bathrooms: 2
- Main level bathrooms: 2
- Main level bedrooms: 3
Features
- Flooring: Hardwood
- Finished area below ground: 0
- Finished area above ground: 1,100
Heating & Cooling
- Heating features: Central,Electric
- Cooling features: Central Air,Electric
Interior Area
- Total structure area: 1,100
- Total interior livable area: 1,100 sqft
Property
Accessibility
- Accessibility features: None
Details
- Parcel number: 1807//2121
- Attached to another structure: Yes
- Zoning: RA1
- Special condition: Standard
Features
- Levels: One
- Stories: 1
- Pool features: None
Lot
- Features: Neshaminy-Urban Land
Parking
- Total spaces: 1
- Parking features: Electric Vehicle Charging Station(s),Parking Space Conveys,Paved,Off Street
Climate Risk is Financial Risk
Every home has a financial story beyond the listing price. Below, you’ll see the climate risks that could affect this property — and in Bills & Affordability, how those risks may influence repairs, insurance, utilities, and long-term value.
Biggest Threats for This Home
- Heat Wave

- Cold Wave

- Strong Wind

- Winter Weather

- Tsunami

How This Home’s Risks Compare
FEMA Declared Disasters Across District of Columbia Counties
Understanding the Costs
Financial advisors generally recommend spending no more than 30% of your gross household income on housing costs. In practice, many households stretch to 35% or beyond — especially in high-cost markets.
Estimated Costs Today
| Monthly | Annual | |
|---|---|---|
| Mortgage | $5,102 | $61,224 |
| Home Insurance * | $103 | $1,236 |
| Property Taxes | $616 | $7,392 |
| Electricity | $91 | $1,094 |
| Total | $5,912 | $70,944 |
Income You'd Need if You Spent...
District of Columbia FAIR Plan Programs
District of Columbia Property Insurance Facility
 Wildfire
 HailWind
How Costs Could Change Over Time
Climate risk is quickly impacting all of the major home ownership costs. Adjust the growth rates and percentage of income spent on housing below to see how your housing costs could change over the next 10 years — and what income you'd need to keep up.
Comparing Against the Market
Price Per Sq Ft
vs Other Active Listings
Avg $/sqft
vs Homes Sold Last Month
Median $/sqft
Current Market Trends
Median Price Per Square Foot
The median price per square foot of homes sold in this area each month. Compare this to this listing's price per square foot to gauge whether the home is priced in line with recent sales.
Historicals for This Listing
Zestimate History ($/sqft)
No zestimate history available
Price History
| Date | Event | Price |
|---|---|---|
| 2026-04-30 | Price change | $1,039,000 |
| 2026-03-19 | Listed for sale | $1,049,000 |
| 2026-03-12 | Listing removed | $5,500 |
| 2026-02-03 | Price change | $5,500 |
| 2026-01-08 | Listed for rent | $6,000 |
| 2025-04-28 | Listing removed | $6,000 |
| 2025-01-20 | Listed for rent | $6,000 |
| 2024-09-11 | Listing removed | $5,000 |
| 2024-09-11 | Price change | $5,000 |
| 2024-09-02 | Listed for rent | $4,899 |
| 2022-07-27 | Sold | $885,000 |
| 2022-07-01 | Pending sale | $895,000 |
| 2022-06-09 | Listed for sale | $895,000 |
| 2020-02-20 | Sold | $825,000 |
For Sale by Agent
 View on Zillow