


2844 Kendall Street, Edgewater, CO, 80214
About This Home
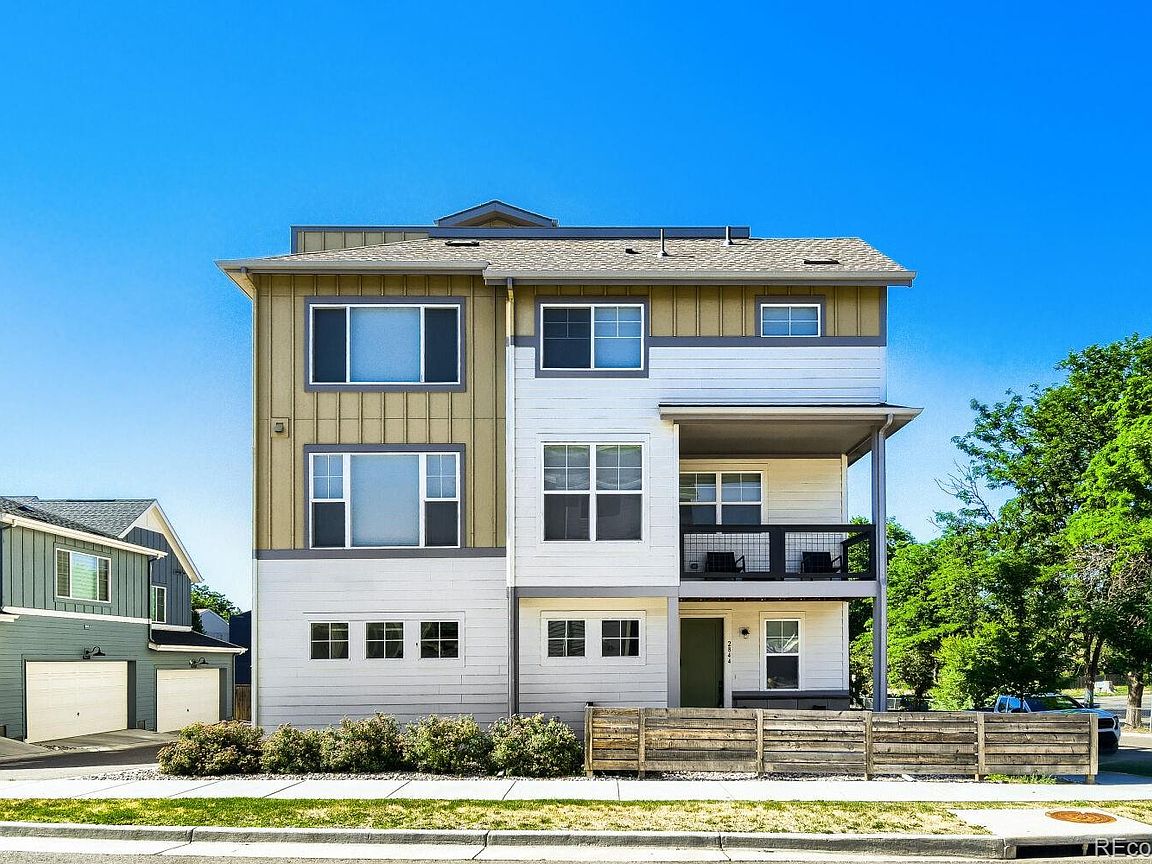
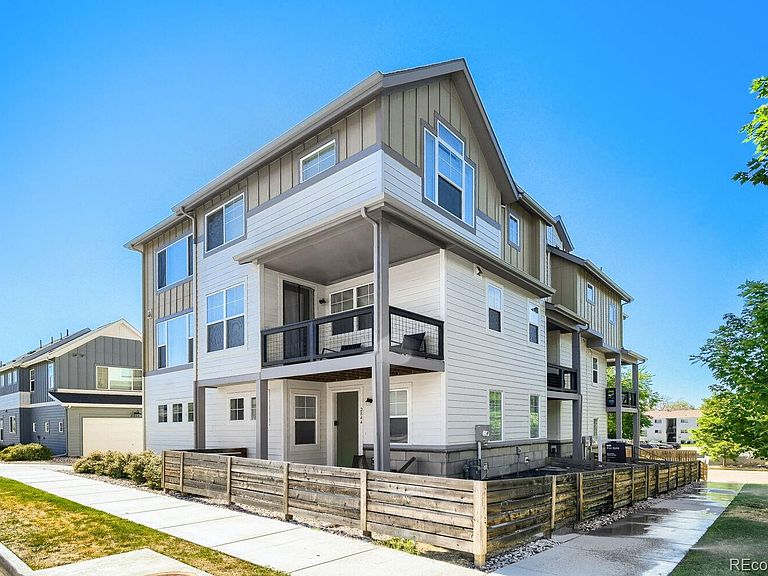
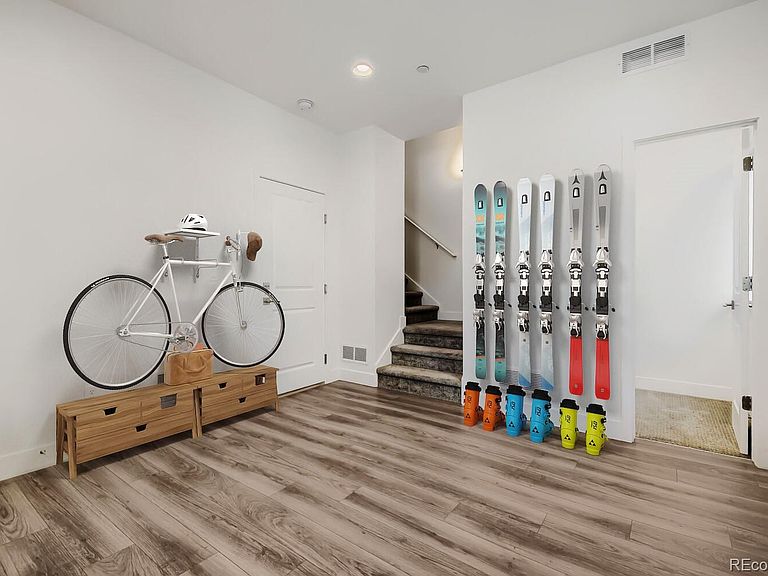
Welcome home to this like new townhouse in Edgewater Crossing, an Edgewater neighborhood less than four years old, and close to the best Denver has to offer! Sloan's Lake, restaurants, shops and bars all within walking distance along with a straight shot to downtown and the mountains! The open main level offers a layout perfect for both daily living and entertaining. The kitchen features a large island, quartz countertops, shaker cabinetry and a pantry, with a dedicated dining area seamlessly connecting the kitchen and living room, along with an outdoor balcony to enjoy your morning coffee. Enjoy outdoor space with a covered front porch and a private, fenced front/side yard. (Calling dog lovers!) On the main level the spacious primary suite offers great storage and an ensuite bathroom. Two additional bedrooms upstairs offer room for family, guests or an office. An additional bonus room on the bottom floor can be used for a gym, an office, or storage for your toys. End your day on your private rooftop deck with panoramic views of the mountains and the Denver skyline. Like new conditions. Washer/dryer and all outdoor furniture included. Garage will accommodate 2 full size SUV’s. Available for a quick move in!
Getting Around
 Car-Dependent
 Very Limited Transit
 Bikeable
Schools
Construction
Condition
- Property condition: Updated/Remodeled
- Year built: 2022
Materials
- Roof: Composition
- Construction materials: Frame,Wood Siding
Type & Style
- Home type: Townhouse
- Property subType: Townhouse
Interior
Appliances
- Appliances included: Dishwasher,Disposal,Dryer,Microwave,Refrigerator,Washer
Bathroom
- Level: Main
Bathroom
- Level: Upper
Bathroom
- Level: Main
Bedroom
- Level: Main
Bedroom
- Level: Upper
Bedroom
- Level: Upper
Bedrooms & Bathrooms
- Bedrooms: 3
- Bathrooms: 3
- Full bathrooms: 2
- 1/2 bathrooms: 1
- Main level bathrooms: 2
- Main level bedrooms: 1
Bonus Room
- Level: Main
Dining Room
- Level: Main
Features
- Window features: Double Pane Windows
- Finished area above ground: 1,832
- Common walls with other units/homes: 2+ Common Walls
Heating & Cooling
- Heating features: Forced Air
- Cooling features: Central Air
Interior Area
- Total structure area: 1,832
- Total interior livable area: 1,832 sqft
Kitchen
- Level: Main
Living Room
- Level: Main
Property
Details
- Parcel number: 518841
- Attached to another structure: Yes
- Special condition: Standard
- Exclusions: Sellers Personal Property
Features
- Levels: Three Or More
- Entry location: Ground
- Patio & porch: Deck,Rooftop
- Exterior features: Lighting,Rain Gutters
- Fencing: Partial
- Has view: Yes
- View description: City,Mountain(s)
Lot
- Features: Landscaped,Master Planned,Near Public Transit
Parking
- Total spaces: 2
- Parking features: Concrete,Lighted
- Has garage: Yes
- Attached garage spaces: 2
- Covered spaces: 2