


115 N Gremps St, Paw Paw, MI, 49079
About This Home
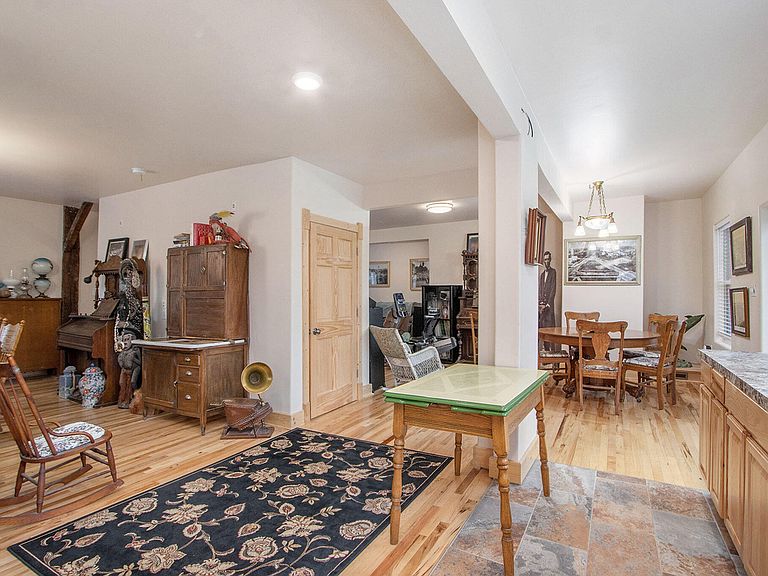
Beautifully reinvented for modern living, this turn-of-the-century home was COMPLETELY RENOVATED top to bottom in 2021-2022 while preserving its timeless character and craftsmanship. Offering 3,046 sq. ft. of finished living space PLUS an additional 862 sq. ft. attic retreat perfect for gaming, movies, or hanging out. This 4 bedroom, 4 FULL BATH home blends historic charm with today's conveniences. Major updates include new roof, siding, windows, insulation, mechanicals, electrical, and copper plumbing. Interior features include solid hickory flooring on the main and upper levels, solid wood doors, 4' wide staircases, 6'' base trim, 8'-9' ceilings, rounded drywall edges, antique fixtures, exposed original barn beams, and a custom etched backlit dining room window. The bright kitchen showcases expansive windows, hickory cabinetry, walk-in pantry, and dining area. Upstairs, the spacious primary suite and second bedroom with private bath provide comfortable accommodations for family or guests. The lower level includes a fully equipped mother-in-law/college student suite with FULL kitchen, 2 bedrooms, and full bath. This home can accommodate multi-generations comfortably. Location is ideal being close to entertainment, shopping, lakes, theaters, coffee shops and the local farmers market that operates seasonally. Maple Lake Ampitheater is just steps from this home and there are peek-a-boo views of the lake from the kitchen window. 2 hours from Chicago & Detroit off of I-94 exit #60. Schedule your private showing today!
Getting Around
 Very Walkable
 Very Limited Transit
 Bikeable
Schools
Construction
Condition
- Year built: 1900
Materials
- Roof: Shingle
- Construction materials: Stone,Vinyl Siding
Type & Style
- Home type: SingleFamily
- Architectural style: Traditional
- Property subType: Single Family Residence
Interior
Appliances
- Appliances included: Dishwasher,Dryer,Range,Refrigerator,Washer
- Laundry features: Laundry Room,Upper Level
Basement
- Basement: Partial
Bedrooms & Bathrooms
- Bedrooms: 4
- Bathrooms: 4
- Full bathrooms: 4
Features
- Ceiling Fan(s),Eat-in Kitchen,Pantry
- Window features: Replacement,Window Treatments
- Flooring: Carpet,Ceramic Tile,Wood
- Finished area below ground: 0
Heating & Cooling
- Heating features: Forced Air
- Cooling features: Central Air
Interior Area
- Total structure area: 1,892
- Total interior livable area: 3,046 sqft
Property
Details
- Parcel number: 804710100710
Features
- Stories: 2
- Exterior features: Balcony
Lot
- Lot size: 5,227 sqft
- Features: Level,Sidewalk,Adj to Public Land,Ground Cover
- Lot size dimensions: 83 x 80
Parking
- Total spaces: 2
- Parking features: Garage Faces Front,Garage Door Opener,Attached
- Has garage: Yes
- Attached garage spaces: 2
- Covered spaces: 2