



868 Carriage Park Oval, Westlake, OH, 44145
About This Home
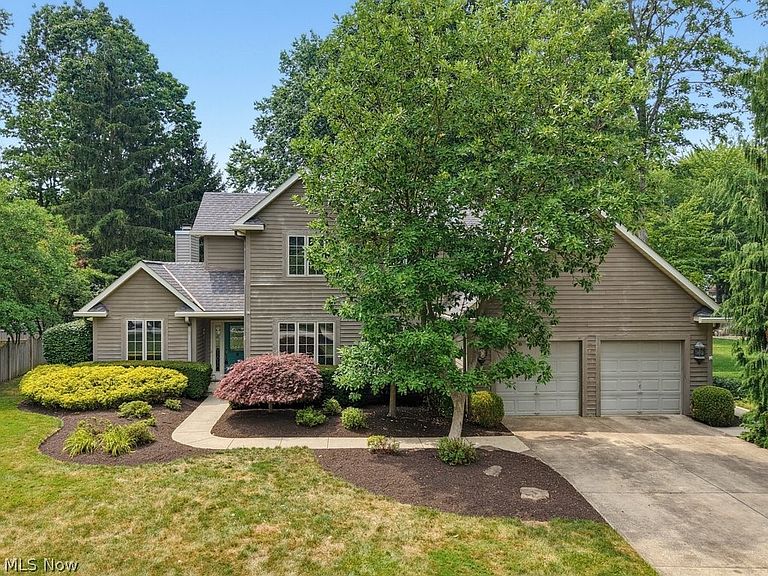
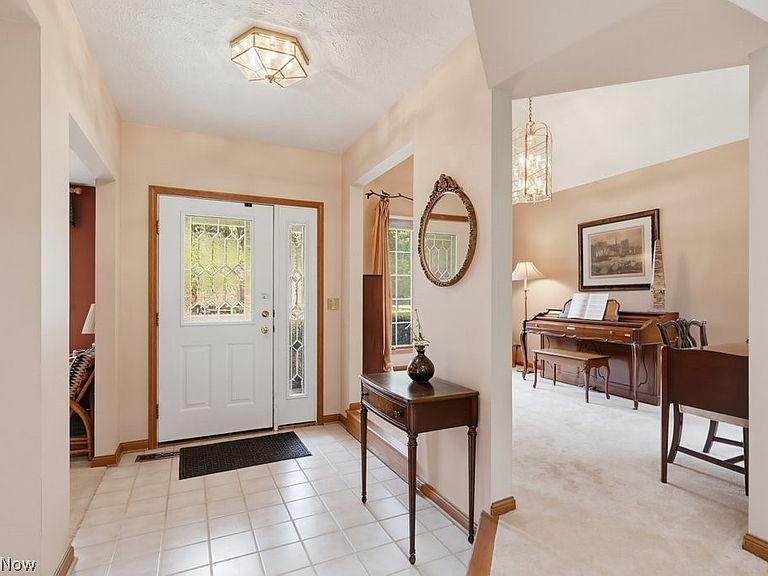
Location, Location, Location! Nestled in a desirable neighborhood, this spacious colonial is ready for its new owner. Being sold As-Is, this home offers the perfect opportunity to add your own personal touches, and create the home you've always envisioned. Price below market value. This 4-bedroom, 2.5-bath colonial sits on a private, fully fenced backyard and features a wonderful open floor plan designed for both everyday living and entertaining. Vaulted ceilings in the living room and family room create a bright, airy atmosphere. The family room is filled with natural light from oversized windows and sun-tunnel skylights and is anchored by a cozy brick gas fireplace. The large kitchen and dining area offers granite countertops, under-cabinet lighting, and an abundance of cabinetry, all appliances will stay. Step outside through either the kitchen or family room to enjoy the expansive two-tier deck, complete with an electric awning for shade on warm summer days. A concrete patio provides even more space for outdoor entertaining and relaxation. First-floor primary suite features a private ensuite bath and dual walk-in closets. Convenient first-floor laundry room completes the main level. An open staircase leads to the second floor, where you'll find three generously sized bedrooms, two with walk-in closets. A spacious full bath with a skylight fills the space with natural light, while multiple storage closets and attic access add convenience. Additional features include a full unfinished basement, a two-car attached garage, and a double-wide concrete driveway. The property has been meticulously maintained and professionally landscaped, offering beautiful curb appeal in both the front and back yards. Bring your vision and finishing touches to make this exceptional property your own. Whether you're looking for more space, a great location, or the chance to customize a home to your style, this home is full of potential. HVAC 12/2024, HWT 10/2022 Begin your story here!
Getting Around
 Car-Dependent
 Some Transit
 Somewhat Bikeable
Schools
Construction
Condition
- Year built: 1990
Materials
- Foundation: Block
- Roof: Asphalt,Fiberglass
- Construction materials: Aluminum Siding,Cedar,Wood Siding
Type & Style
- Home type: SingleFamily
- Architectural style: Colonial
- Property subType: Single Family Residence
Interior
Appliances
- Appliances included: Dryer,Dishwasher,Disposal,Microwave,Range,Refrigerator,Washer
- Laundry features: Washer Hookup,Electric Dryer Hookup,Main Level,Laundry Tub,Sink
Basement
- Has basement: Yes
- Basement: Partial,Unfinished
Bedroom
- Level: Second
- Dimensions: 12 x 13
Bedroom
- Level: Second
- Dimensions: 10 x 11
Bedroom
- Level: Second
- Dimensions: 10 x 14
Bedrooms & Bathrooms
- Bedrooms: 4
- Bathrooms: 3
- Full bathrooms: 2
- 1/2 bathrooms: 1
- Main level bathrooms: 2
- Main level bedrooms: 1
Dining Room
- Level: First
- Dimensions: 11 x 14
Eat In Kitchen
- Level: First
- Dimensions: 12 x 19
Entry Foyer
- Level: First
- Dimensions: ND x ND
Family Room
- Features: Beamed Ceilings,Fireplace,Vaulted Ceiling(s),Window Treatments
- Level: First
- Dimensions: 17 x 20
Features
- Ceiling Fan(s),Coffered Ceiling(s),Double Vanity,Eat-in Kitchen,High Ceilings,Primary Downstairs,Open Floorplan,Storage,Solar Tube(s),Vaulted Ceiling(s),Walk-In Closet(s)
- Number of fireplaces: 1
- Fireplace features: Family Room,Glass Doors,Gas Log,Gas Starter
- Fireplace: Yes
- Finished area above ground: 2,874
Heating & Cooling
- Heating features: Forced Air,Gas
- Cooling features: Central Air
Interior Area
- Total structure area: 2,874
- Total interior livable area: 2,874 sqft
Laundry
- Level: First
- Dimensions: 7 x 9
Living Room
- Features: Fireplace
- Level: First
- Dimensions: 10 x 14
Primary Bathroom
- Features: Window Treatments
- Level: First
- Dimensions: 14 x 18
Property
Details
- Parcel number: 21302045
- Special condition: Estate,Third Party Approval
Features
- Levels: Two
- Stories: 2
- Patio & porch: Awning(s),Deck,Patio
- Exterior features: Private Yard
- Fencing: Back Yard,Chain Link,Fenced,Gate,Wood
Lot
- Lot size: 0.34 Acres
- Features: Back Yard,Landscaped,Private
- Lot size dimensions: 62 x 151
Parking
- Total spaces: 2
- Parking features: Attached,Electricity,Garage,Paved
- Has garage: Yes
- Attached garage spaces: 2
- Covered spaces: 2
Climate Risk is Financial Risk
Every home has a financial story beyond the listing price. Below, you’ll see the climate risks that could affect this property — and in Bills & Affordability, how those risks may influence repairs, insurance, utilities, and long-term value.
Biggest Threats for This Home
- Cold Wave

- Heat Wave

- Tsunami

How This Home’s Risks Compare
FEMA Declared Disasters Across Ohio Counties
Understanding the Costs
Financial advisors generally recommend spending no more than 30% of your gross household income on housing costs. In practice, many households stretch to 35% or beyond — especially in high-cost markets.
Estimated Costs Today
| Monthly | Annual | |
|---|---|---|
| Mortgage | $2,477 | $29,724 |
| Home Insurance * | $179 | $2,148 |
| Property Taxes | $771 | $9,252 |
| Electricity | $308 | $3,698 |
| Total | $3,735 | $44,820 |
Income You'd Need if You Spent...
Ohio FAIR Plan Programs



How Costs Could Change Over Time
Climate risk is quickly impacting all of the major home ownership costs. Adjust the growth rates and percentage of income spent on housing below to see how your housing costs could change over the next 10 years — and what income you'd need to keep up.
Comparing Against the Market
Price Per Sq Ft
vs Other Active Listings
Avg $/sqft
vs Homes Sold Last Month
Median $/sqft
Current Market Trends
Median Price Per Square Foot
The median price per square foot of homes sold in this area each month. Compare this to this listing's price per square foot to gauge whether the home is priced in line with recent sales.
Historicals for This Listing
Zestimate History ($/sqft)
No zestimate history available
Price History
| Date | Event | Price |
|---|---|---|
| 2026-08-05 | Pending sale | $490,000 |
| 2026-07-22 | Listed for sale | $490,000 |
 View on Zillow