



3582 Canterbury Rd, Westlake, OH, 44145
About This Home
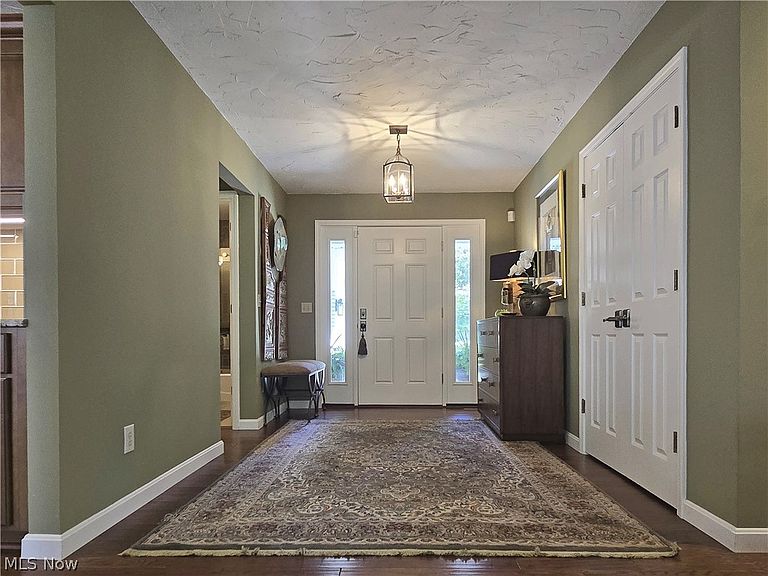
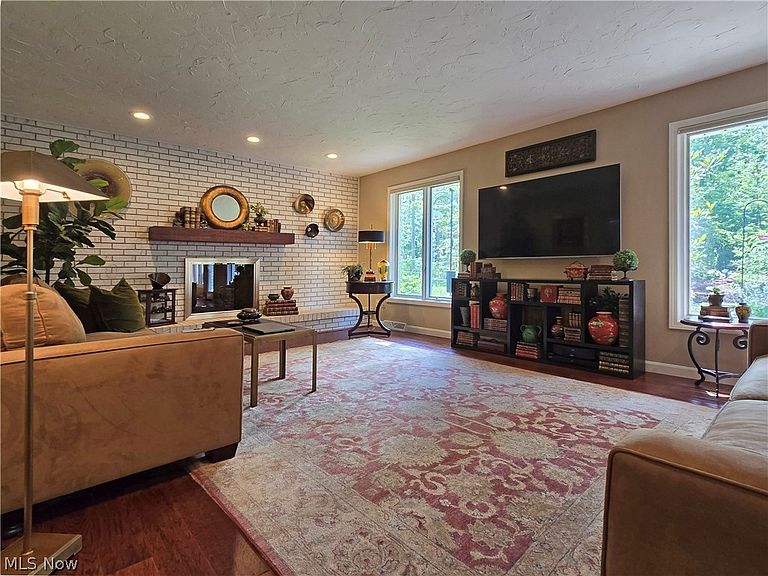
Quality. If you've been looking for outstanding quality, one floor living & a meticulously updated home in move in condition - you've found it! A rare & exceptional find. Full brick construction. A lovely street presence (but set back & virtually hidden from the street.) The broad foyer expands into a wonderful great room with windows spanning the main living areas. The open living space features a cozy gas fireplace & new hardwood floors throughout - overlooking the gorgeous private lot. Walk out to the beautifully landscaped, very private patio. The dining space is enhanced by bay windows. The kitchen features a substantial granite island for less formal dining. Abundant maple cabinetry w/soft close doors, generous counter space & stainless appliances. A hallway leads to the substantial 16x15 master suite with walk-in & new private granite master bath. A 2nd bedroom (currently used as an office with a fold out couch) offers comfortable, relaxing guest space. Updated 2nd full bath. The convenient 1st floor laundry is bright & fresh completing this level. A walk-up 2nd floor is plumbed & insulated and could be easily finished if expansion is in your future. 3582 Canterbury already offers 1772 s/f of polished living area with the ability to expand, but what about storage? The immense 44x36 lower level (also pre-plumbed for finishing) means you will never run out of space. Imagine a movie theater, rec room, hobby room & still room for storage. Dual sump pumps. A 2.5 car attached side load garage offers protection from the elements. Truly everything has been done. New lighting (including recessed lighting.) Newer roof, central air, hot water tank, kitchen appliances, washer & dryer, driveway & patio. All this & an exquisitely landscaped private lot filled with perennials for every season. Deeply wooded. Sprinklers front/back/sides. Unbuildable behind. You'd pay less to enjoy this yard than any HOA fee. Westlake schools, city services, awesome Rec Center complex.
Getting Around
 Car-Dependent
 Minimal Transit
 Somewhat Bikeable
Schools
Construction
Condition
- Year built: 1979
Materials
- Foundation: Block
- Roof: Asphalt,Fiberglass
- Construction materials: Brick
Type & Style
- Home type: SingleFamily
- Architectural style: Cape Cod,Ranch
- Property subType: Single Family Residence
Interior
Appliances
- Appliances included: Dryer,Dishwasher,Disposal,Microwave,Range,Refrigerator,Washer
- Laundry features: Washer Hookup,Electric Dryer Hookup,Gas Dryer Hookup,Main Level,Laundry Room
Basement
- Level: Lower
- Dimensions: 44 x 36
Basement
- Has basement: Yes
- Basement: Full,Concrete,Bath/Stubbed,Unfinished,Sump Pump
Bathroom
- Level: First
- Dimensions: ND x ND
Bedroom
- Level: First
- Dimensions: 17 x 11
Bedrooms & Bathrooms
- Bedrooms: 2
- Bathrooms: 2
- Full bathrooms: 2
- Main level bathrooms: 2
- Main level bedrooms: 2
Entry Foyer
- Level: First
- Dimensions: 16 x 8
Features
- Built-in Features,Ceiling Fan(s),Chandelier,Entrance Foyer,Eat-in Kitchen,Granite Counters,High Speed Internet,Kitchen Island,Primary Downstairs,Open Floorplan,Stone Counters,Storage,Walk-In Closet(s)
- Window features: Double Pane Windows,Insulated Windows,Screens,Window Treatments
- Number of fireplaces: 1
- Fireplace features: Glass Doors,Gas Log,Gas Starter,Great Room,Raised Hearth,Gas
- Fireplace: Yes
- Finished area below ground: 1,772
- Finished area above ground: 1,772
Great Room
- Features: Fireplace,Window Treatments
- Level: First
- Dimensions: 21 x 14
Heating & Cooling
- Heating features: Forced Air,Fireplace(s),Gas
- Cooling features: Central Air
Interior Area
- Total structure area: 3,544
- Total interior livable area: 3,544 sqft
Kitchen
- Features: Built-in Features,Chandelier,Granite Counters
- Level: First
- Dimensions: 20 x 15
Laundry
- Level: First
- Dimensions: 10 x 12
Primary Bathroom
- Level: First
- Dimensions: ND x ND
Primary Bedroom
- Features: Primary Downstairs
- Level: First
- Dimensions: 17 x 15
Property
Accessibility
- Accessibility features: Accessible Washer/Dryer,Accessible Kitchen Appliances,Accessible Full Bath,Accessible Bedroom,Accessible Common Area,Accessible Closets,Accessible Kitchen,Accessible Central Living Area,Visitor Bathroom,Accessible Entrance
Details
- Parcel number: 21515028
- Special condition: Standard
Features
- Levels: One and One Half,One
- Stories: 1
- Pool features: Community
- Patio & porch: Covered,Front Porch,Patio,See Remarks
- Exterior features: Courtyard,Sprinkler/Irrigation,Private Yard,Rain Gutters,Uncovered Courtyard
- Fencing: Back Yard,Chain Link,Full
- Has view: Yes
- View description: Trees/Woods
Lot
- Lot size: 0.60 Acres
- Features: Back Yard,Cleared,Flat,Front Yard,Garden,Landscaped,Level,Private,Rectangular Lot,Many Trees,Secluded,Views,Wooded
- Lot size dimensions: 90 x 290
Parking
- Total spaces: 2
- Parking features: Attached,Circular Driveway,Concrete,Drain,Electricity,Garage,Garage Door Opener,Inside Entrance,Paved,Garage Faces Side,Water Available
- Has garage: Yes
- Attached garage spaces: 2
- Covered spaces: 2
Climate Risk is Financial Risk
Every home has a financial story beyond the listing price. Below, you’ll see the climate risks that could affect this property — and in Bills & Affordability, how those risks may influence repairs, insurance, utilities, and long-term value.
Biggest Threats for This Home
- Cold Wave

- Heat Wave

- Tsunami

How This Home’s Risks Compare
FEMA Declared Disasters Across Ohio Counties
Understanding the Costs
Financial advisors generally recommend spending no more than 30% of your gross household income on housing costs. In practice, many households stretch to 35% or beyond — especially in high-cost markets.
Estimated Costs Today
| Monthly | Annual | |
|---|---|---|
| Mortgage | $1,946 | $23,352 |
| Home Insurance * | $140 | $1,680 |
| Property Taxes | $606 | $7,272 |
| Electricity | $380 | $4,561 |
| Total | $3,072 | $36,864 |
Income You'd Need if You Spent...
Ohio FAIR Plan Programs



How Costs Could Change Over Time
Climate risk is quickly impacting all of the major home ownership costs. Adjust the growth rates and percentage of income spent on housing below to see how your housing costs could change over the next 10 years — and what income you'd need to keep up.
Comparing Against the Market
Price Per Sq Ft
vs Other Active Listings
Avg $/sqft
vs Homes Sold Last Month
Median $/sqft
Current Market Trends
Median Price Per Square Foot
The median price per square foot of homes sold in this area each month. Compare this to this listing's price per square foot to gauge whether the home is priced in line with recent sales.
Historicals for This Listing
Zestimate History ($/sqft)
Price History
| Date | Event | Price |
|---|---|---|
| 2026-07-09 | Listed for sale | $385,000 |
| 2017-07-28 | Sold | $200,000 |
| 2017-06-09 | Pending sale | $199,900 |
| 2017-06-08 | Listed for sale | $199,900 |
| 2013-10-02 | Sold | $189,000 |
| 2013-08-15 | Listed for sale | $189,900 |
| 2012-08-29 | Sold | $163,000 |
| 2012-08-14 | Pending sale | $164,900 |
| 2012-06-21 | Price change | $164,900 |
| 2012-05-23 | Listed for sale | $174,900 |
| 1999-08-25 | Sold | $185,000 |
 View on Zillow