

24500 Westwood Rd, Westlake, OH, 44145
About This Home
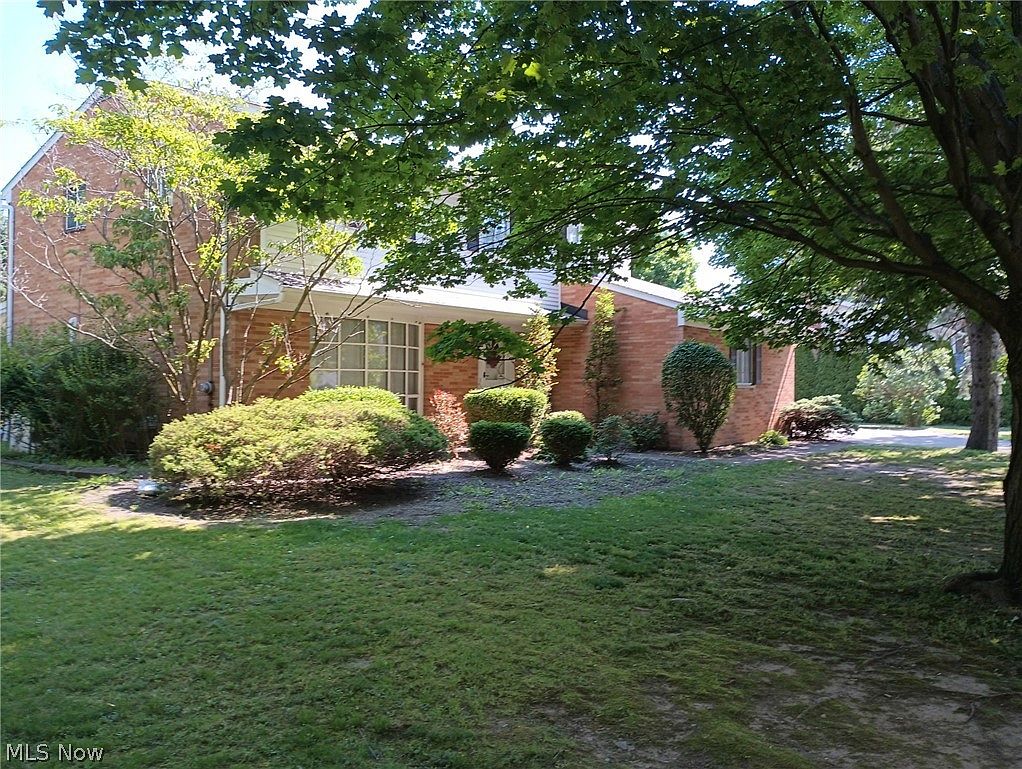
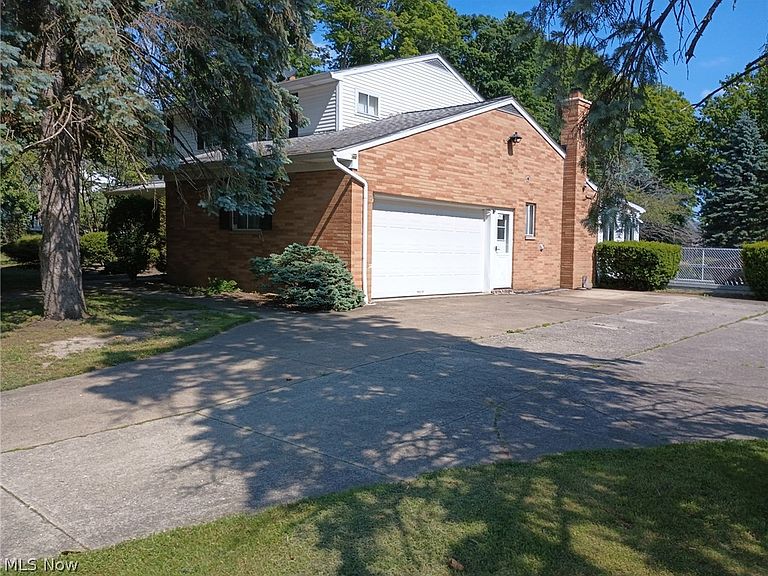
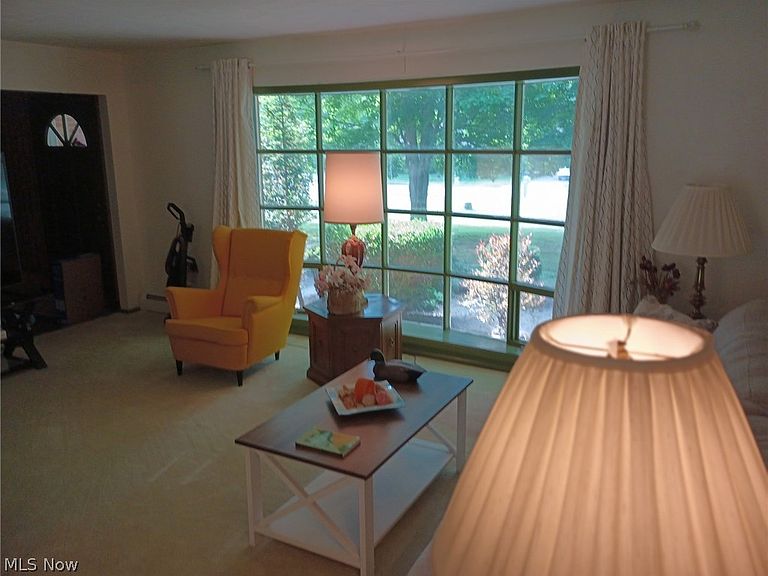
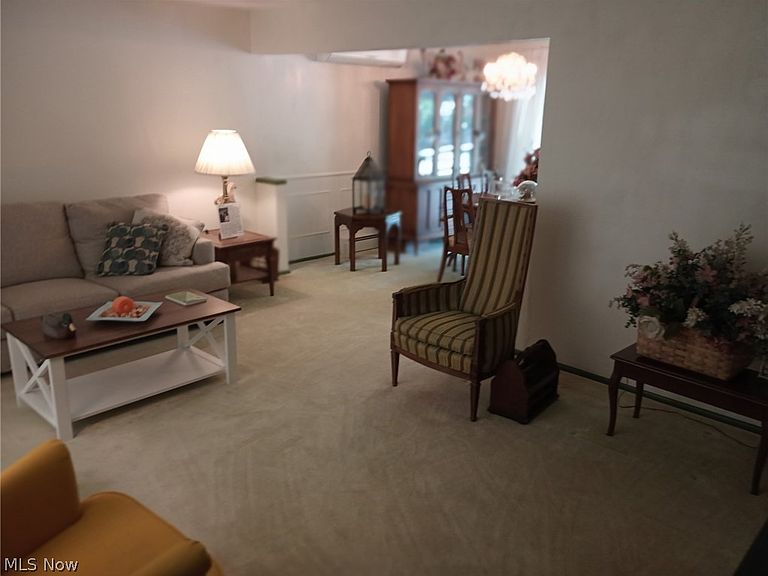
Location is everything and this two-story colonial home at 24500 Westwood Road, in Westlake is ideally located. It's also a welcoming place. Enter through the front door to a slate covered front hallway. This leads you to the larger formal living room with its huge bay window. The living room opens up to the dining room with its sliding door to the backyard patio. A beautiful modern eat-in kitchen with ample cupboard and counter space, built-in stove top and gas oven with electric broiler awaits your use. Next, a cozy living room with a wood-burning fireplace for comfortable evenings on cool days. There is a large three-season room with new windows that opens to an outdoor covered patio, a wooden deck, and a beautiful, large, fenced-in backyard any family would enjoy. There is a large storage barn in the backyard to hold lawn and play equipment and even fit a car or truck. A full laundry room is at your disposal with a utility sink as well. There is an attached, two-car garage with a work bench. There is also an underground garage attached to the basement. There are five roomy bedrooms upstairs with carpeting. An ample attic with much storage is off one bedroom. Under the carpeting in all bedrooms is the original maple hardwood, finished floors, which continue down the hall and stairway. The formal living room and dining room also have maple hardwood floors. This house has three lovely, full bathrooms as well. In the basement you will find a finished family room with bookshelves and a full wet bar. There is also a study with six cameras outside the security system. Additionally, the basement has a furnace room with a utility sink and clotheslines up for your use for hang drying clothes. Behind that is the underground garage with a huge storage area. No need to rent storage if you own this house!
Getting Around
 Car-Dependent
 Some Transit
 Somewhat Bikeable
Schools
Construction
Condition
- Property condition: Updated/Remodeled
- Year built: 1965
Materials
- Foundation: Block
- Roof: Asphalt,Fiberglass
- Construction materials: Brick,Vinyl Siding
Type & Style
- Home type: SingleFamily
- Architectural style: Colonial
- Property subType: Single Family Residence
Interior
Appliances
- Appliances included: Built-In Oven,Cooktop,Dishwasher,Range
- Laundry features: Laundry Chute,Washer Hookup,Electric Dryer Hookup,Gas Dryer Hookup,Main Level,Laundry Room,Laundry Tub,Sink
Basement
- Has basement: Yes
- Basement: Full,Interior Entry,Partially Finished
Bathroom
- Level: First
- Dimensions: 11 x 5
Bathroom
- Level: Second
- Dimensions: 7 x 5
Bedroom
- Features: Walk-In Closet(s)
- Level: Second
- Dimensions: 12 x 12
Bedroom
- Level: Second
- Dimensions: 10 x 12
Bedroom
- Features: Walk-In Closet(s)
- Level: Second
- Dimensions: 11 x 12
Bedroom
- Level: Second
- Dimensions: 10 x 12
Bedrooms & Bathrooms
- Bedrooms: 5
- Bathrooms: 3
- Full bathrooms: 3
- Main level bathrooms: 1
Dining Room
- Features: Chandelier
- Level: First
- Dimensions: 10 x 12
Eat In Kitchen
- Level: First
- Dimensions: 18 x 10
Entry Foyer
- Level: First
- Dimensions: 8 x 3
Family Room
- Features: Fireplace
- Level: First
- Dimensions: 19 x 14
Features
- Wet Bar,Bookcases,Ceiling Fan(s),Chandelier,Eat-in Kitchen,High Speed Internet,Laminate Counters,Low Flow Plumbing Fixtures,Primary Downstairs,Open Floorplan,Storage,Soaking Tub,Smart Thermostat,Tile Counters,Bar,Natural Woodwork,Walk-In Closet(s)
- Window features: Bay Window(s),Double Pane Windows,Drapes,Insulated Windows,Storm Window(s),Shutters,Tinted Windows
- Number of fireplaces: 1
- Fireplace features: Family Room,Glass Doors,Masonry,Raised Hearth,Stone,Wood Burning
- Fireplace: Yes
- Finished area below ground: 1,356
- Finished area above ground: 2,254
Heating & Cooling
- Heating features: Baseboard,Gas,Hot Water,Radiator(s),Steam
- Cooling features: Attic Fan,Ceiling Fan(s),Electric,Wall Unit(s),Whole House Fan
Interior Area
- Total structure area: 3,610
- Total interior livable area: 3,610 sqft
Laundry
- Level: First
- Dimensions: 15 x 5
Living Room
- Level: First
- Dimensions: 28 x 14
Office
- Level: Basement
- Dimensions: 9 x 12
Other
- Level: First
- Dimensions: 18 x 10
Primary Bathroom
- Level: Second
- Dimensions: 7 x 4
Primary Bedroom
- Features: Walk-In Closet(s)
- Level: Second
- Dimensions: 15 x 11
Recreation
- Features: Bookcases,Bar
- Level: Basement
- Dimensions: 18 x 11
Property
Details
- Parcel number: 21529053
- Special condition: Standard
Features
- Levels: Two
- Stories: 2
- Patio & porch: Covered,Deck,Enclosed,Front Porch,Patio,Porch
- Exterior features: Lighting,Private Entrance,Private Yard,Rain Gutters,Storage
- Fencing: Back Yard,Fenced,Privacy,Wood
Lot
- Lot size: 0.86 Acres
- Features: Back Yard,City Lot,Flat,Front Yard,Level,Near Public Transit,Wooded
Parking
- Total spaces: 3
- Parking features: Additional Parking,Attached,Basement,Circular Driveway,Concrete,Drain,Garage,Garage Door Opener,Inside Entrance,Multi-Level,Garage Faces Side
- Has garage: Yes
- Attached garage spaces: 3
- Covered spaces: 3
Climate Risk is Financial Risk
Every home has a financial story beyond the listing price. Below, you’ll see the climate risks that could affect this property — and in Bills & Affordability, how those risks may influence repairs, insurance, utilities, and long-term value.
Biggest Threats for This Home
- Cold Wave

- Heat Wave

- Inland Flooding

- Tornado

- Winter Weather

- Tsunami

How This Home’s Risks Compare
FEMA Declared Disasters Across Ohio Counties
Understanding the Costs
Financial advisors generally recommend spending no more than 30% of your gross household income on housing costs. In practice, many households stretch to 35% or beyond — especially in high-cost markets.
Estimated Costs Today
| Monthly | Annual | |
|---|---|---|
| Mortgage | $2,654 | $31,848 |
| Home Insurance * | $192 | $2,304 |
| Property Taxes | $826 | $9,912 |
| Electricity | $387 | $4,646 |
| Total | $4,059 | $48,708 |
Income You'd Need if You Spent...
Ohio FAIR Plan Programs



How Costs Could Change Over Time
Climate risk is quickly impacting all of the major home ownership costs. Adjust the growth rates and percentage of income spent on housing below to see how your housing costs could change over the next 10 years — and what income you'd need to keep up.
Comparing Against the Market
Price Per Sq Ft
vs Other Active Listings
Avg $/sqft
vs Homes Sold Last Month
Median $/sqft
Current Market Trends
Median Price Per Square Foot
The median price per square foot of homes sold in this area each month. Compare this to this listing's price per square foot to gauge whether the home is priced in line with recent sales.
Historicals for This Listing
Zestimate History ($/sqft)
Price History
| Date | Event | Price |
|---|---|---|
| 2026-07-03 | Listed for sale | $525,000 |
| 2026-05-08 | Listing removed | $500,000 |
| 2026-03-31 | Listed for sale | $500,000 |
| 2026-02-10 | Listing removed | $425,000 |
| 2026-02-06 | Price change | $425,000 |
| 2026-01-28 | Price change | $400,000 |
| 2025-12-26 | Listed for sale | $425,000 |
| 2025-11-11 | Listing removed | $525,000 |
| 2025-10-14 | Price change | $525,000 |
| 2025-09-24 | Price change | $680,000 |
| 2025-06-26 | Listed for sale | $700,000 |
 View on Zillow