


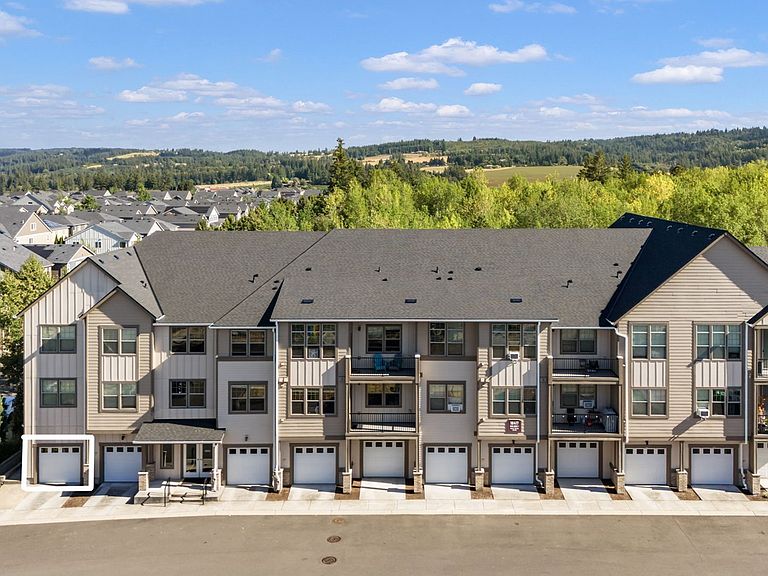


16417 NW Chadwick Way Unit 201, Portland, OR, 97229
About This Home
Enjoy peaceful green space views from this rare 3-bedroom, 2-bath end-unit condo in the heart of North Bethany! Complete with a detached garage (G-201) and an additional assigned parking space (1201). HOA dues cover water, sewer, and trash, this home offers simple, low-maintenance living. All appliances, including the refrigerator, washer, and dryer make it truly move-in ready. The modern kitchen features upgraded cabinetry, quartz countertops, tile backsplash, stainless steel appliances, and a sliding glass door opening to the oversized wrap-around balcony. The light-filled living and dining area is anchored by a cozy electric fireplace, creating a warm and inviting space. The primary suite offers an ensuite bathroom, walk-in closet, and tranquil views. New roof July 2026. Ideally located near parks, trails, shopping, and freeway access, this home combines comfort, convenience, and an exceptional North Bethany location.
Getting Around
 Car-Dependent
 Some Transit
 Somewhat Bikeable
Schools
Construction
Condition
- Property condition: Resale
- Year built: 2018
Materials
- Roof: Composition
- Construction materials: Cement Siding
Type & Style
- Home type: Condo
- Architectural style: Craftsman
- Property subType: Residential,Condominium
Interior
Appliances
- Appliances included: Dishwasher,Free-Standing Range,Free-Standing Refrigerator,Microwave,Stainless Steel Appliance(s),Washer/Dryer,Electric Water Heater
- Laundry features: Laundry Room
Basement
- Basement: None
Bedroom2
- Features: Closet, Wallto Wall Carpet
- Level: Main
Bedroom3
- Features: Closet, Wallto Wall Carpet
- Level: Main
Bedrooms & Bathrooms
- Bedrooms: 3
- Bathrooms: 2
- Full bathrooms: 2
- Main level bathrooms: 2
Dining Room
- Features: Laminate Flooring
- Level: Main
Features
- Closet,Walk-In Closet(s),Quartz,Tile
- Door features: Sliding Doors
- Flooring: Laminate,Wall to Wall Carpet
- Number of fireplaces: 1
- Fireplace features: Electric
- Fireplace: Yes
- Common walls with other units/homes: 1 Common Wall
Heating & Cooling
- Heating features: Zoned,Fireplace(s)
- Cooling features: Other
Interior Area
- Total structure area: 1,342
- Total interior livable area: 1,342 sqft
Kitchen
- Features: Dishwasher, Microwave, Sliding Doors,Free Standing Range, Free Standing Refrigerator, Laminate Flooring
- Level: Main
Living Room
- Features: Fireplace,Laminate Flooring
- Level: Main
Master Bedroom
- Features: Walkin Closet, Wallto Wall Carpet
- Level: Main
Property
Details
- Parcel number: R2208335
Features
- Stories: 1
- Entry location: Upper Floor
- Patio & porch: Deck
- Has view: Yes
- View description: Park/Greenbelt
Lot
- Features: Commons,Level
Parking
- Total spaces: 1
- Parking features: Off Street,Other,Condo Garage (Attached),Detached
- Has garage: Yes
- Attached garage spaces: 1
- Covered spaces: 1