


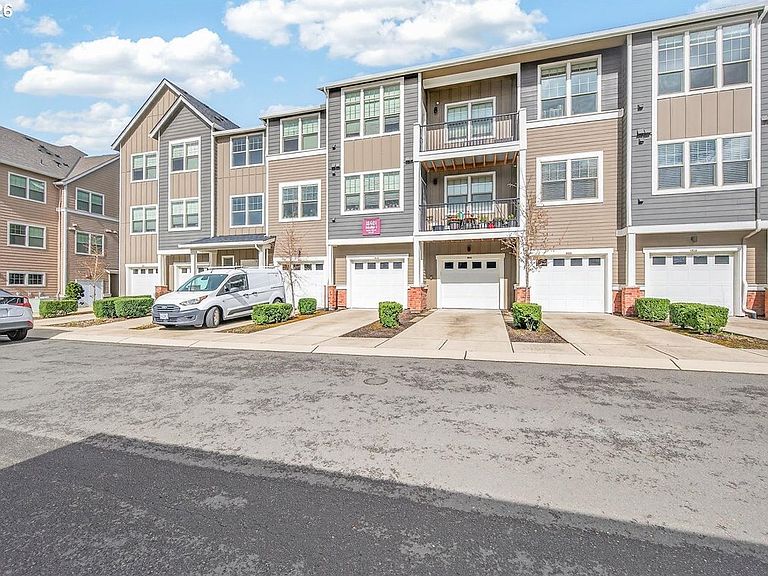


16401 NW Chadwick Way #108, Portland, OR, 97229
About This Home
WITH THE ASSUMABLE LOAN, YOU COULD HAVE PAYMENTS AS MUCH AS $350 A MONTH LESS THAN COMPARABLE CONDOS THAT REQUIRE NEW LOANS! If you thought you couldn't afford a condo in a great area with a private patio overlooking a green space, think again! Clean as a whistle and move in ready, cozy true one bedroom (not a studio) with stainless appliances, washer and dryer included, and a covered, deeded parking space right across from the front door. Super quiet development, secure building, and minutes away from all the neighborhood amenities you'll need. Assumable mortgage at 2.75%! Buyers need to qualify, and the lender will allow a second mortgage or home equity line along with the assumption. Let's talk about details! First time buyer loans available for this condo also, up to $10,000 in down payment assistance could be available! The best value in the complex and the best location! Ground level living with absolutely no stairs. If you are looking for an affordable spot to call home, this is it! Low HOA dues, low Washington County taxes, yet close in enough to be part of all the fun in downtown Portland in a few minutes, then come home to your peaceful and quiet sanctuary.
Getting Around
 Car-Dependent
 Some Transit
 Somewhat Bikeable
Schools
Construction
Condition
- Property condition: Resale
- Year built: 2018
Materials
- Roof: Composition
- Construction materials: Cement Siding
Type & Style
- Home type: Condo
- Architectural style: Traditional
- Property subType: Residential,Condominium
Interior
Appliances
- Appliances included: Dishwasher,Disposal,Free-Standing Range,Free-Standing Refrigerator,Microwave,Stainless Steel Appliance(s),Washer/Dryer,Electric Water Heater
- Laundry features: Laundry Room
Basement
- Basement: None
Bedrooms & Bathrooms
- Bedrooms: 1
- Bathrooms: 1
- Full bathrooms: 1
- Main level bathrooms: 1
Dining Room
- Level: Main
- Area: 128
Features
- Eat Bar,Walk-In Closet(s)
- Window features: Double Pane Windows
- Flooring: Laminate
Heating & Cooling
- Heating features: Zoned
- Cooling features: Air Conditioning Ready
Interior Area
- Total structure area: 634
- Total interior livable area: 634 sqft
Kitchen
- Features: Dishwasher, Eat Bar, Microwave,Free Standing Range, Free Standing Refrigerator
- Level: Main
- Area: 128
Living Room
- Features: Patio
- Level: Main
- Area: 132
Master Bedroom
- Features: Walkin Closet
- Level: Main
- Area: 120
Property
Accessibility
- Accessibility features: Ground Level,Main Floor Bedroom Bath,One Level,Accessibility
Details
- Parcel number: R2209460
Features
- Stories: 1
- Entry location: Ground Floor
- Patio & porch: Covered Patio,Patio
- Has view: Yes
- View description: Park/Greenbelt,Territorial
Parking
- Total spaces: 1
- Parking features: Covered,Deeded,Condo Garage (Deeded),Carport
- Has garage: Yes
- Attached garage spaces: 1
- Covered spaces: 1
- Carport: Yes