
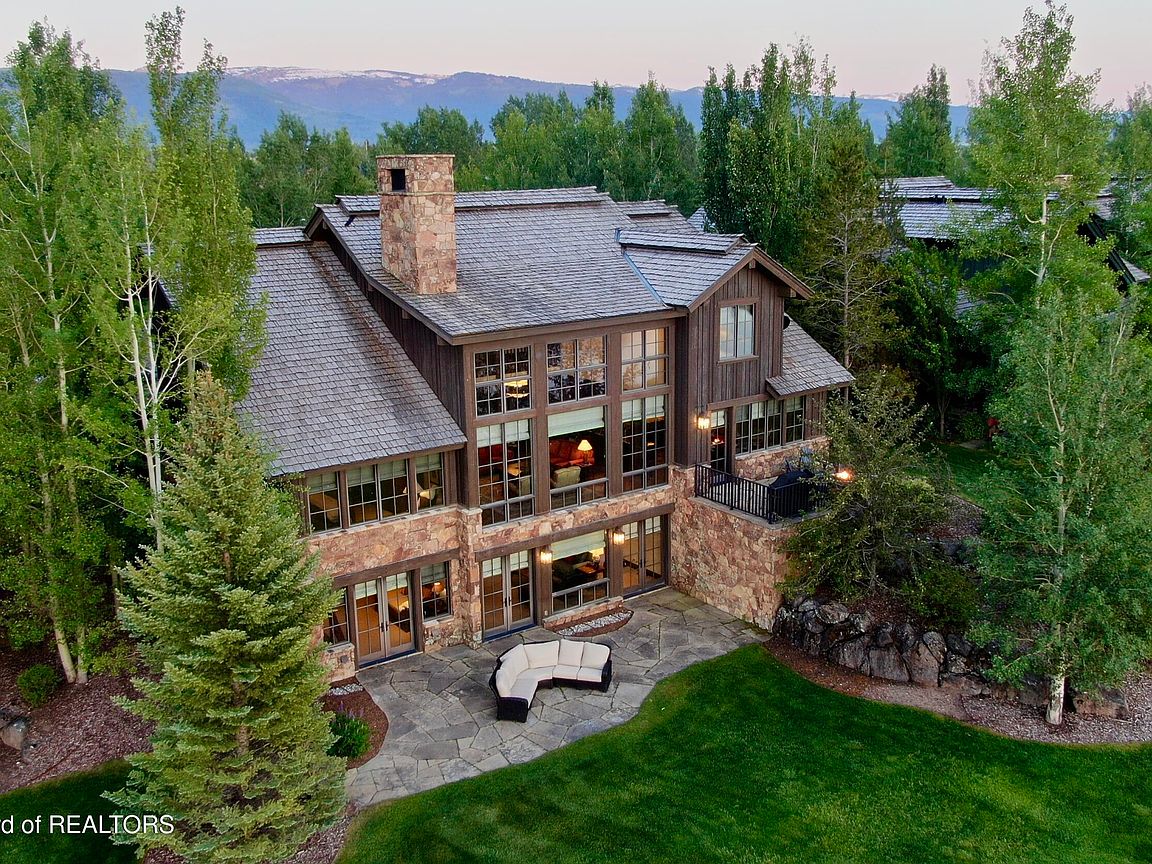


540 Cottongrass Rd, Tetonia, ID, 83452
About This Home
Experience Teton Valley living in this stunning 6-bedroom, 7-bath home at Tributary. Enjoy over 5,350 square feet of beautifully designed interiors by Harker Design, set on a scenic golf-course lot. Relish breathtaking views, with easy access to the Tributary clubhouse and Grand Targhee for year-round recreation. The open floor plan boasts a chef's kitchen with premium appliances, spacious gathering rooms, and private bedroom suites. Craftsman wood finishes add warmth, while walkout patios seamlessly connect indoor and outdoor living. As one of Tributary's largest homes, it's perfect for entertaining and sleeps up to 16 guests. Skip new construction timelines with this turnkey property offering generous space, exceptional views, and luxury touches, all on a coveted golf-course lot.
Getting Around
 Car-Dependent
 Very Limited Transit
 Bikeable
Schools
Construction
Condition
- Year built: 2009
Materials
- Roof: Shake
- Construction materials: Wood Siding,Stick Built On Site
Type & Style
- Home type: SingleFamily
- Property subType: Single Family Residence,Residential
Interior
Basement
- Has basement: Yes
- Basement: Finished
Bedrooms & Bathrooms
- Bedrooms: 6
- Bathrooms: 7
- Full bathrooms: 4
- 3/4 bathrooms: 1
- 1/2 bathrooms: 2
Features
- High Speed Internet
- Flooring: Hardwood
- Finished area below ground: 1,464
- Finished area above ground: 1,257
Heating & Cooling
- Heating features: Electric
- Cooling features: Central Air
Interior Area
- Total structure area: 5,357
- Total interior livable area: 5,357 sqft
Property
Details
- Parcel number: RPA0702001009A
- Zoning description: Single Family
- Exclusions: Deer head above fireplace,patterned dining room table rug,ornamental chest in upstairs bedroom,standing binoculars
Features
- Patio & porch: Deck,Patio,Terrace
- Has view: Yes
- View description: Grand Teton View,Golf Course,Scenic
- Waterfront features: Pond
- Frontage type: Golf Course
Lot
- Lot size: 0.27 Acres
- Features: Many Trees,Year Round Access
Parking
- Total spaces: 2
- Parking features: Paver Block
- Has garage: Yes
- Attached garage spaces: 2
- Covered spaces: 2