
19601 68th St, South Haven, MI, 49090
About This Home
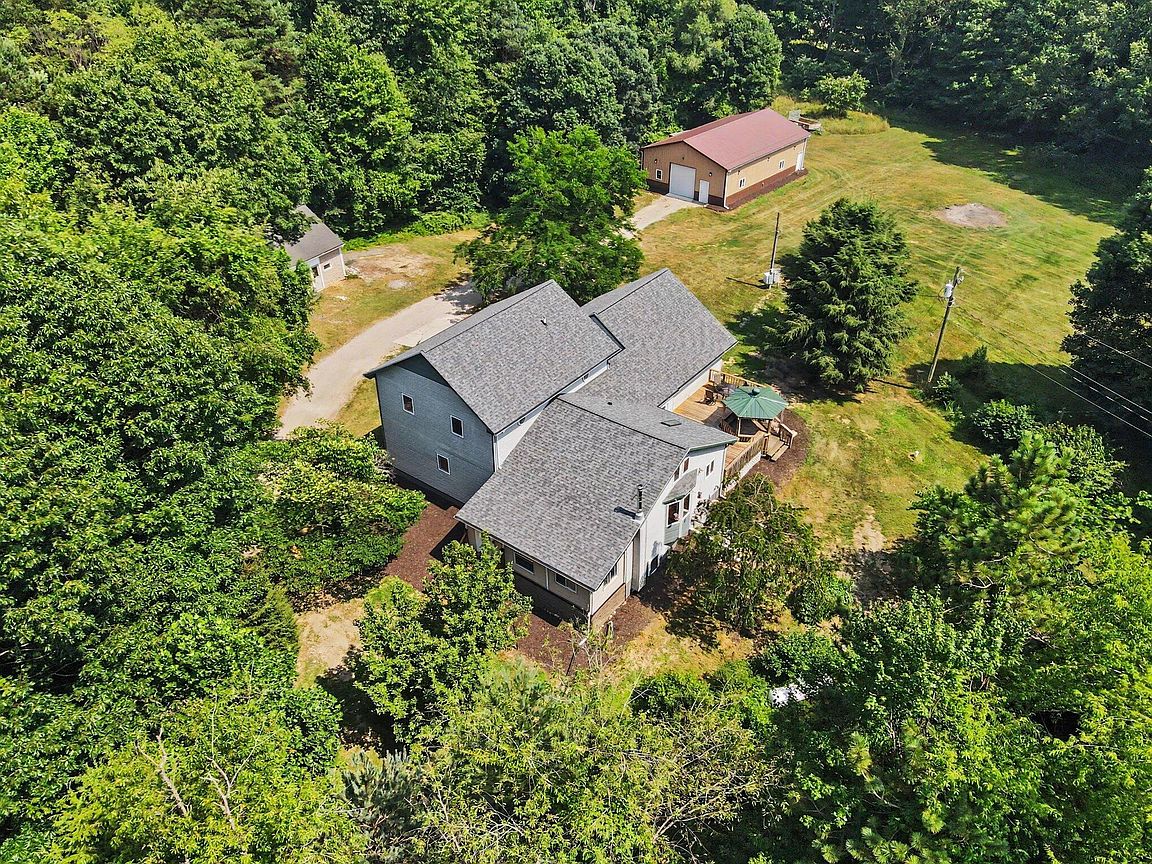
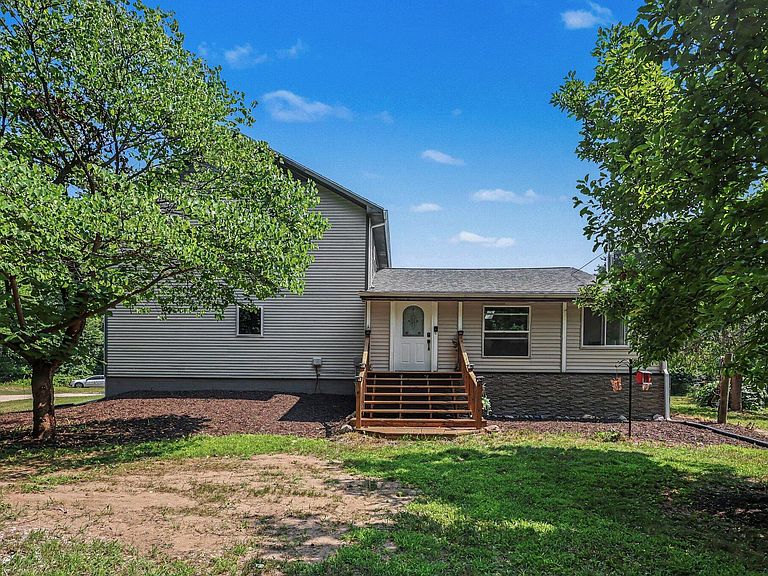
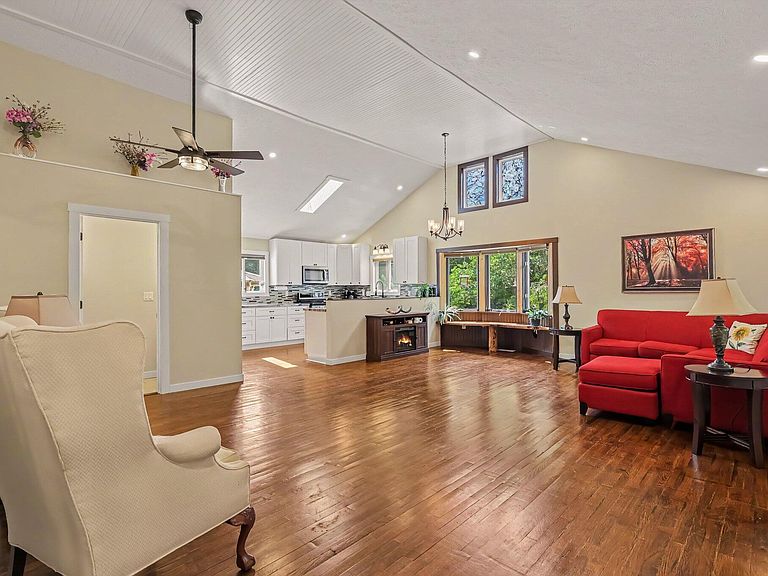
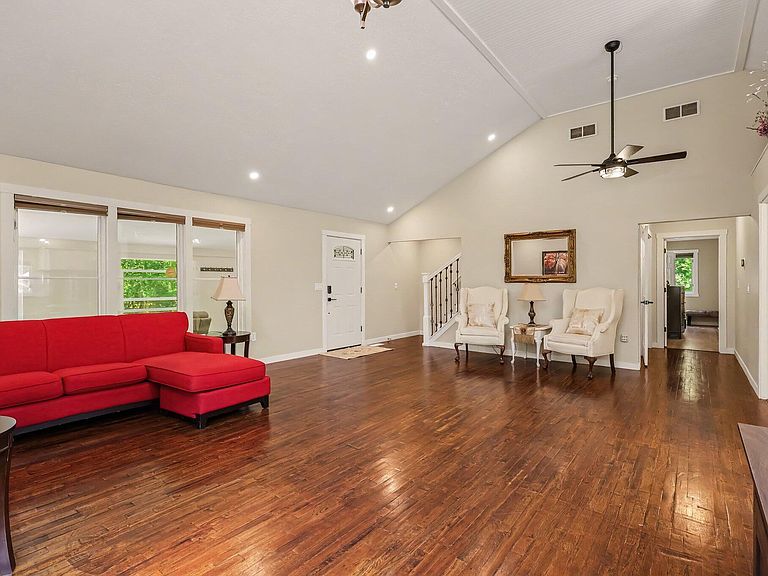
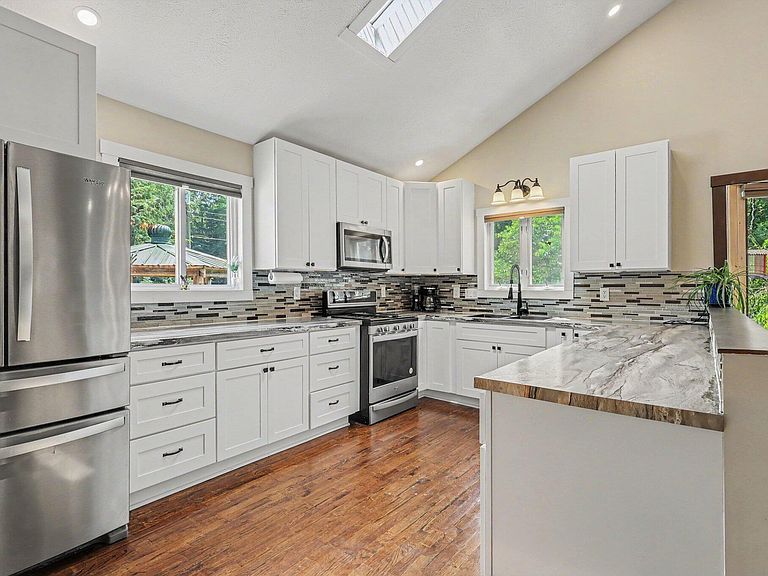
Nestled on 9.1 wooded acres less than 6 miles from downtown South Haven and the sandy shores of Lake Michigan, this private 7-bedroom, 3.5-bath home offers space, comfort, and nature. A tree-lined drive leads to the home featuring vaulted ceilings, skylights, hardwood floors, stainless steel appliances, central air, and a finished walkout basement. The main-level primary suite includes a Jacuzzi tub and large tiled shower. Major updates include a new roof and gutters (2025) and furnace (2023). Additional features include a whole-house generator, whole-house water filtration system, attached 2+ car garage, 30x60 Amish-built pole barn with 220 electric and water hydrant, bonus barn with RV hookup, and scenic walking trails winding through mature trees, a ravine, and a stream. A rare combination of privacy, acreage, and convenience.
Getting Around
 Car-Dependent
 Very Limited Transit
 Somewhat Bikeable
Schools
Construction
Condition
- Year built: 1999
Materials
- Roof: Composition,Shingle
- Construction materials: Vinyl Siding
Type & Style
- Home type: SingleFamily
- Architectural style: Traditional
- Property subType: Single Family Residence
Interior
Appliances
- Appliances included: Dryer,Microwave,Range,Refrigerator,Washer
- Laundry features: Laundry Room,Sink
Basement
- Has basement: Yes
- Basement: Full,Walk-Out Access
Bedrooms & Bathrooms
- Bedrooms: 7
- Bathrooms: 4
- Full bathrooms: 3
- 1/2 bathrooms: 1
- Main level bedrooms: 2
Features
- Ceiling Fan(s),LP Tank Rented,Eat-in Kitchen
- Window features: Skylight(s),Garden Window
- Flooring: Carpet,Engineered Hardwood,Tile,Wood
- Finished area below ground: 1,121
Heating & Cooling
- Heating features: Forced Air
- Cooling features: Central Air
Interior Area
- Total structure area: 2,280
- Total interior livable area: 2,280 sqft
Property
Details
- Parcel number: 800902902155
Features
- Stories: 2
Lot
- Lot size: 9.03 Acres
- Features: Recreational,Wooded,Ravine
- Lot size dimensions: 172. x 1319 x 336 x 1023 x 159 x 295
Parking
- Total spaces: 2
- Parking features: Garage Faces Front,Attached
- Has garage: Yes
- Attached garage spaces: 2
- Covered spaces: 2