


4290 Dover Center Rd, North Olmsted, OH, 44070
About This Home
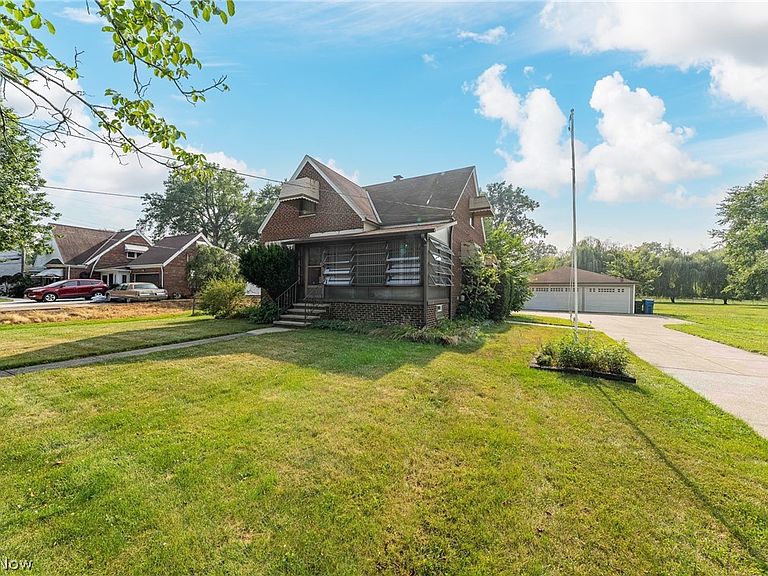
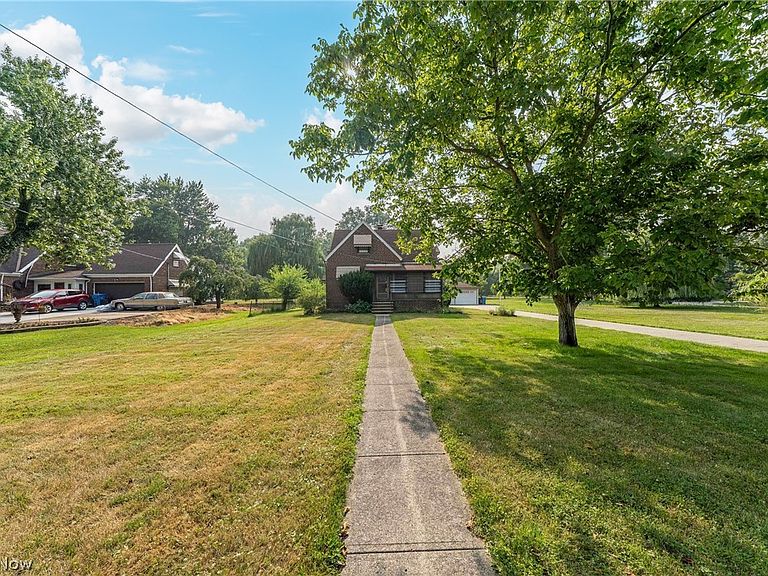
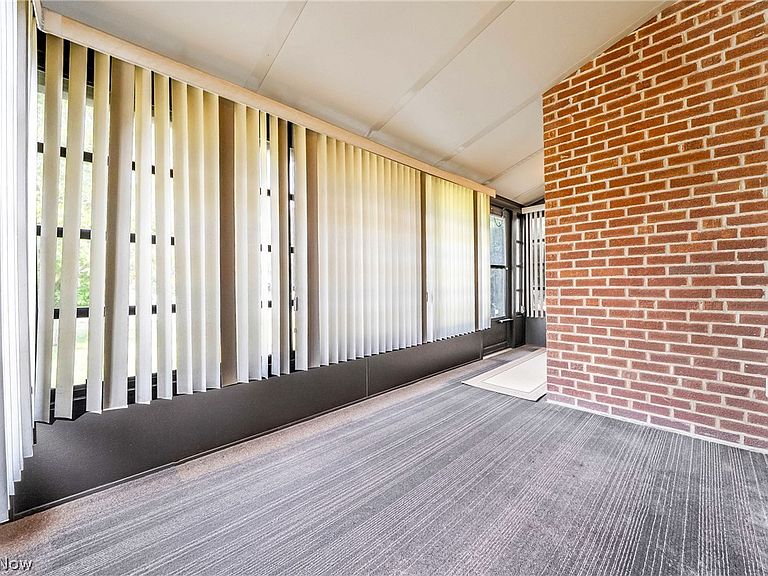
Attention, house hunters!! It’s time to find your “center”...DOVER CENTER, that is!! Welcome to 4920 Dover Center Road—a beautiful, brick cape cod in the heart of highly-coveted North Olmsted that boasts four breathtaking bedrooms, two beautiful bathrooms, and a host of fabulous features. From the moment you approach the 1.6-acre lot, you’ll be captivated by the sprawling, grassy yard that is dotted with a wonderful weeping willow tree. You’ll adore the enclosed, three-season front porch before making your way inside. Once you enter the home, you’ll take note of the fetching flooring underfoot as you make your way from the living room around the first floor. The kitchen, with its custom cabinetry and ample space, is appealing and appetizing. The first floor bedrooms and bathroom are clean and classy. Upstairs, you’ll discover the additional bedrooms to be exactly what you’ve always wanted, as is the extra storage space. Below deck, the full, unfinished basement (with wood-burning stove) provides you with the perfect canvas on which to create. Outside, if you need garage space, then you've found the “center” of attention. The impressive 3-car garage features powered overhead doors on both the front and rear, making it incredibly convenient for vehicles, lawn equipment, hobbies, or workshop projects. Garage door openers are located right next to each door for added ease, and the patio just behind the garage is the perfect place to relax after a day of working or entertaining. With the yard fenced in on three sides and the home being meticulously maintained over the years, there’s only one thing left to ask: When are you coming “home”?
Getting Around
 Car-Dependent
 No Nearby Transit
 Somewhat Bikeable
Schools
Construction
Condition
- Year built: 1948
Materials
- Roof: Asphalt,Fiberglass
- Construction materials: Brick
Type & Style
- Home type: SingleFamily
- Architectural style: Cape Cod
- Property subType: Single Family Residence
Interior
Appliances
- Appliances included: Range,Refrigerator
Basement
- Has basement: Yes
- Basement: Full,Unfinished
Bedrooms & Bathrooms
- Bedrooms: 4
- Bathrooms: 2
- Full bathrooms: 2
- Main level bathrooms: 1
- Main level bedrooms: 2
Features
- Finished area above ground: 1,288
Heating & Cooling
- Heating features: Forced Air,Gas
- Cooling features: Central Air
Interior Area
- Total structure area: 1,288
- Total interior livable area: 1,288 sqft
Property
Accessibility
- Accessibility features: None
Details
- Parcel number: 23219004
- Special condition: Standard
Features
- Levels: Three Or More
- Patio & porch: Enclosed,Patio,Porch
- Fencing: Chain Link,Partial
Lot
- Lot size: 1.60 Acres
- Lot size dimensions: 165 x 350
Parking
- Total spaces: 3
- Parking features: Driveway,Detached,Garage
- Has garage: Yes
- Attached garage spaces: 3
- Covered spaces: 3
Climate Risk is Financial Risk
Every home has a financial story beyond the listing price. Below, you’ll see the climate risks that could affect this property — and in Bills & Affordability, how those risks may influence repairs, insurance, utilities, and long-term value.
Biggest Threats for This Home
- Cold Wave

- Heat Wave

- Tsunami

How This Home’s Risks Compare
FEMA Declared Disasters Across Ohio Counties
Understanding the Costs
Financial advisors generally recommend spending no more than 30% of your gross household income on housing costs. In practice, many households stretch to 35% or beyond — especially in high-cost markets.
Estimated Costs Today
| Monthly | Annual | |
|---|---|---|
| Mortgage | $1,415 | $16,980 |
| Home Insurance * | $113 | $1,356 |
| Property Taxes | $441 | $5,292 |
| Electricity | $193 | $2,320 |
| Total | $2,162 | $25,944 |
Income You'd Need if You Spent...
Ohio FAIR Plan Programs



How Costs Could Change Over Time
Climate risk is quickly impacting all of the major home ownership costs. Adjust the growth rates and percentage of income spent on housing below to see how your housing costs could change over the next 10 years — and what income you'd need to keep up.
Comparing Against the Market
Price Per Sq Ft
vs Other Active Listings
Avg $/sqft
vs Homes Sold Last Month
Median $/sqft
Current Market Trends
Median Price Per Square Foot
The median price per square foot of homes sold in this area each month. Compare this to this listing's price per square foot to gauge whether the home is priced in line with recent sales.
Historicals for This Listing
Zestimate History ($/sqft)
No zestimate history available
Price History
| Date | Event | Price |
|---|---|---|
| 2026-08-18 | Pending sale | $270,000 |
| 2026-08-05 | Price change | $270,000 |
| 2026-07-24 | Listed for sale | $280,000 |
| 2014-08-21 | Sold | $135,000 |
| 2014-06-25 | Listed for sale | $140,000 |
 View on Zillow