


6992 SE Skipper Ln, Hillsboro, OR, 97123
About This Home
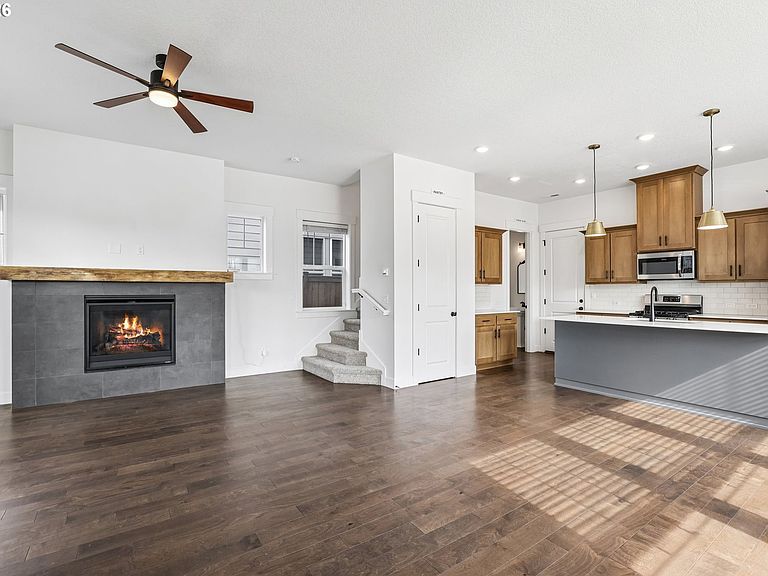
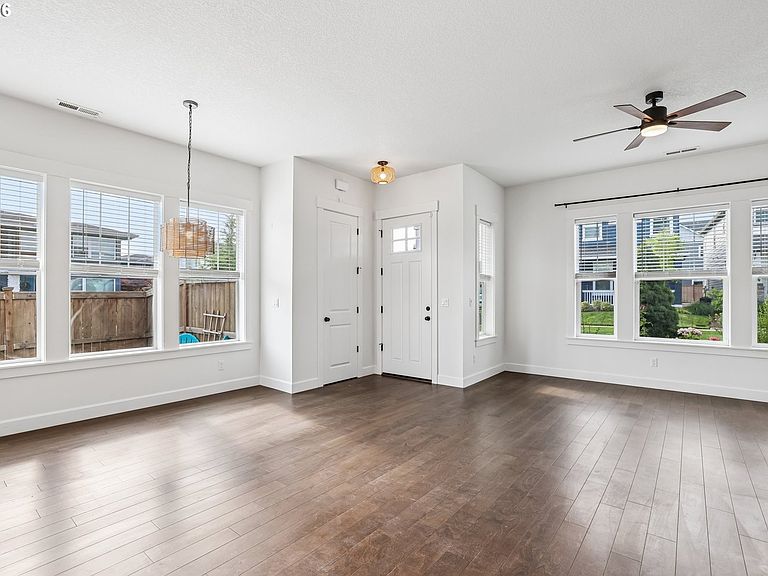
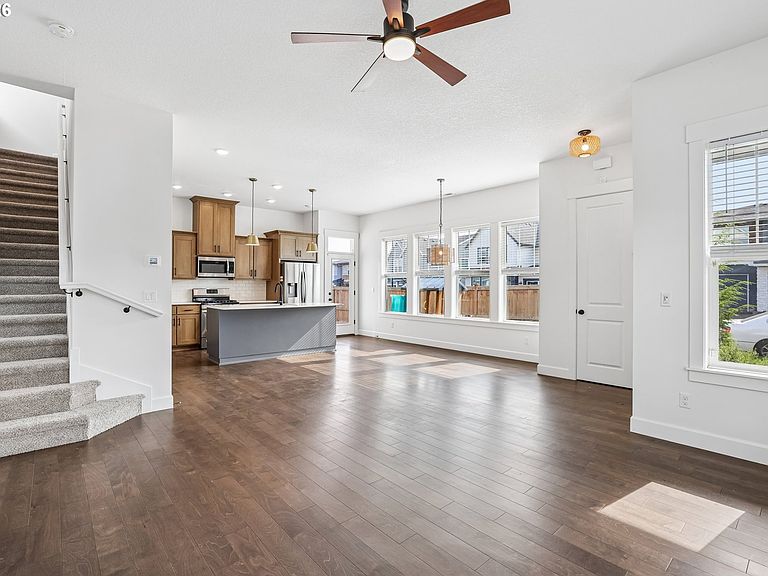
Welcome to this spacious 4-bedroom, 2.5-bath traditional home in Hillsboro's desirable Reed's Crossing community. The bright main-level great room features a cozy fireplace and flows into a well-appointed kitchen with quartz countertops, island, pantry, gas range, built-in microwave and dishwasher. Convenient laundry access adds to the home's functionality. Upstairs, the primary suite offers double sinks and a walk-in closet, while additional bedrooms provide comfortable space for family, guests or a home office. The third floor offers a versatile bonus room, perfect for a media room, playroom, home office or additional living space. Enjoy central air, gas forced-air heating, double-pane windows, luxury vinyl plank and carpet flooring, plus a fenced patio area for outdoor enjoyment. The attached garage and desirable community amenities add everyday convenience. Located within walking distance of nearby schools, with easy access to Hillsboro's growing employment centers, shopping and recreation. Mortgage savings may be available for buyers of this listing. [Home Energy Score = 9. HES Report at https://rpt.greenbuildingregistry.com/hes/OR10193552]
Getting Around
 Car-Dependent
 Some Transit
 Somewhat Bikeable
Schools
Construction
Condition
- Property condition: Resale
- Year built: 2021
Materials
- Roof: Composition
- Construction materials: Cement Siding
Type & Style
- Home type: SingleFamily
- Architectural style: Traditional
- Property subType: Residential,Single Family Residence
Interior
Appliances
- Appliances included: Dishwasher,Free-Standing Gas Range,Free-Standing Refrigerator,Microwave,Free-Standing Range,Gas Water Heater
- Laundry features: Laundry Room
Basement
- Basement: Crawl Space
Bedroom2
- Features: Closet, Wallto Wall Carpet
- Level: Upper
Bedroom3
- Features: Closet, Wallto Wall Carpet
- Level: Upper
Bedroom4
- Features: Closet, Wallto Wall Carpet
- Level: Upper
Bedrooms & Bathrooms
- Bedrooms: 4
- Bathrooms: 3
- Full bathrooms: 2
- Partial bathrooms: 1
- Main level bathrooms: 1
Dining Room
- Level: Main
Features
- Quartz,Floor 3rd,Closet,Kitchen Island,Pantry,Great Room,Double Vanity,Walk-In Closet(s)
- Window features: Double Pane Windows,Vinyl Frames
- Flooring: Laminate,Luxury Vinyl Plank,Wall to Wall Carpet
- Number of fireplaces: 1
- Fireplace features: Gas
- Fireplace: Yes
Heating & Cooling
- Heating features: Forced Air 90,Fireplace(s)
- Cooling features: Central Air
Interior Area
- Total structure area: 2,033
- Total interior livable area: 2,033 sqft
Kitchen
- Features: Dishwasher, Island, Microwave, Pantry,Free Standing Range, Free Standing Refrigerator, Quartz
- Level: Main
Living Room
- Features: Fireplace, Great Room
- Level: Main
Master Bedroom
- Features: Double Sinks, Walkin Closet, Wallto Wall Carpet
- Level: Upper
Property
Details
- Parcel number: R2215377
Features
- Stories: 3
- Patio & porch: Patio
- Fencing: Fenced
Lot
- Lot size: 3,049 sqft
- Features: Corner Lot,Level,SqFt 3000 to 4999
Parking
- Total spaces: 2
- Parking features: On Street,Attached
- Has garage: Yes
- Attached garage spaces: 2
- Covered spaces: 2
- Has uncovered spaces: Yes