



500 McSween Springs Rd, Newport, TN, 37821
About This Home
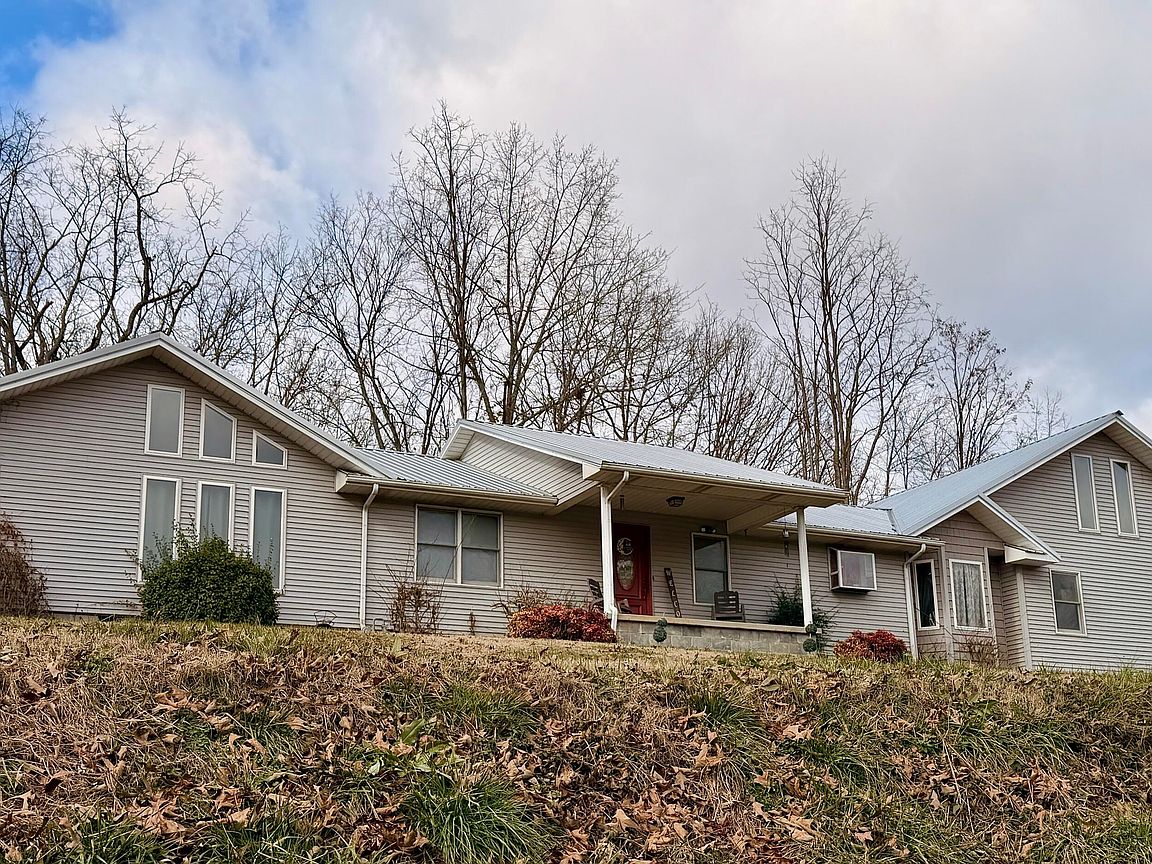
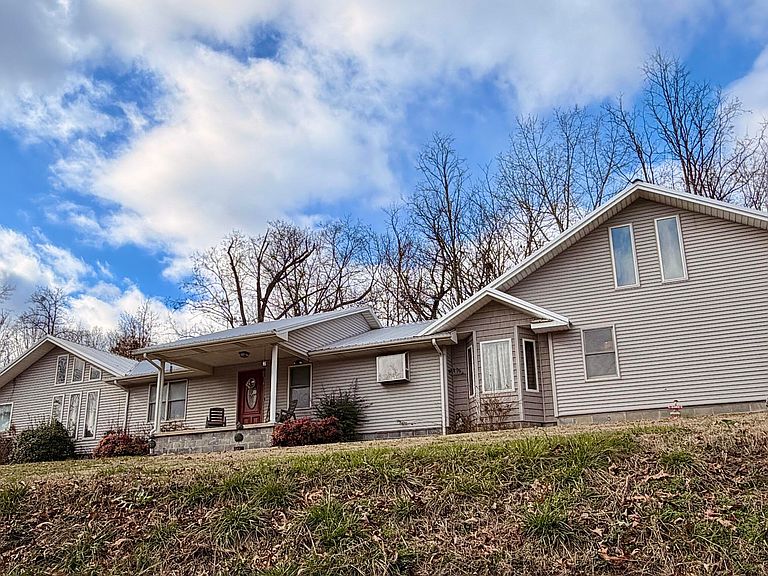
Price Reduced. Relaxed rural living with easy access to I-40. Inviting and versatile 3-bedroom, 2.5-bath home situated on a spacious 0.65-acre lot, offering strong appeal for investors, retirees, or long-term rental use. This property is offered turnkey, with select furnishings included—along with a 9' pool table providing immediate usability and added value. Inside, hardwood floors, vaulted ceilings, and ceiling fans create an inviting, open feel. The formal dining room showcases patterned hardwood flooring, a bay window, and an arched doorway, adding architectural character and natural light. The kitchen features granite countertops, glass tile backsplash, ample cabinetry, all appliances and flows seamlessly into the living areas, ideal for everyday living or entertaining. A comfortable living area and a cozy natural gas fireplace enhance the home's functionality and warmth. A solid, sliding barn door reveals the adjoining den with soaring floor to ceiling windows. The primary bedroom offers a spacious, private quarters with walk-in closet and bathroom with shower and jetted bathtub. A private sliding glass door exit provides access to the wood deck and fenced yard area. A second bedroom down the hall is also en suite with a full private bathroom and shower. Down the hall is the Laundry Room with bath. There is a third bedroom for family or friends which could also serve as an office. The second floor loft Pool Room offers flexible space for recreation or additional living use. Bedrooms are well-proportioned, and the floorplan provides excellent separation of space. Exterior features include a durable metal roof, two-car garage, and a large fenced yard, perfect for pets, gardening, or outdoor enjoyment. The setting offers privacy while remaining convenient to town, making it well-suited for owner-occupants or rental tenants alike. A low-maintenance property with flexible use potential—ready for immediate occupancy or income generation.
Getting Around
 Car-Dependent
 Very Limited Transit
 Somewhat Bikeable
Schools
Construction
Condition
- Year built: 1995
Materials
- Foundation: Block,Permanent
- Construction materials: Vinyl Siding
Notable Dates
- Major remodel year: 2001
Type & Style
- Home type: SingleFamily
- Architectural style: Contemporary,Ranch
- Property subType: Single Family Residence,Residential
Interior
Appliances
- Appliances included: Dishwasher,Electric Oven,Electric Range,Electric Water Heater,Microwave,Refrigerator
- Laundry features: Electric Dryer Hookup,In Bathroom,In Hall,Inside,Main Level
Basement
- Has basement: Yes
- Basement: Crawl Space,Partial
Bathroom2
- Level: Main
Bedroom2
- Level: Main
Bedroom3
- Level: Main
Bedrooms & Bathrooms
- Bedrooms: 3
- Bathrooms: 3
- Full bathrooms: 2
- 1/2 bathrooms: 1
- Main level bathrooms: 3
- Main level bedrooms: 3
Den
- Level: Main
Dining Room
- Level: Main
Features
- Ceiling Fan(s),Granite Counters,High Speed Internet,Natural Woodwork,Open Floorplan,Master Downstairs,Recessed Lighting,Storage,Vaulted Ceiling(s),Walk-In Closet(s)
- Window features: Bay Window(s),Blinds,Double Pane Windows,Screens,Shades,Vinyl Frames
- Flooring: Ceramic Tile,Hardwood,Plank,Simulated Wood
- Number of fireplaces: 1
- Fireplace features: Gas Log,Living Room,Metal
- Fireplace: Yes
- Finished area below ground: 0
- Finished area above ground: 2,467
Heating & Cooling
- Heating features: Central,Electric,Fireplace(s),Forced Air,Heat Pump,Natural Gas
- Cooling features: Ceiling Fan(s),Central Air,Electric,ENERGY STAR Qualified Equipment,Heat Pump
Interior Area
- Total structure area: 2,467
- Total interior livable area: 2,400 sqft
Kitchen
- Features: Kitchen Island
- Level: Main
Laundry
- Level: Main
Living Room
- Level: Main
Loft
- Level: Second
Master Bathroom
- Level: Main
Master Bedroom
- Level: Main
Utility Room
- Level: Main
Property
Accessibility
- Accessibility features: Accessible Bedroom,Accessible Closets,Accessible Doors,Accessible Kitchen,Accessible Kitchen Appliances,Central Living Area,Common Area
Details
- Parcel number: 056J E 00205 000
- Exclusions: Large screen TV,personal and sentimental items.
Features
- Levels: Two
- Stories: 2
- Pool features: None
- Patio & porch: Covered,Deck,Front Porch
- Exterior features: Private Entrance,Rain Gutters
- Spa features: Bath
- Fencing: Back Yard,Chain Link,Partial
- Has view: Yes
- View description: Hills,Pasture,Trees/Woods,Valley
Lot
- Lot size: 0.65 Acres
- Features: Back Yard,Cleared,Front Yard,Irregular Lot,Open Lot,Rolling Slope,Sloped Down,Views
- Lot size dimensions: 62 x 103 x 159 x 38 x 108 x 68 x 15 x 163 x 62
Parking
- Total spaces: 2
- Parking features: Garage - Attached
- Has garage: Yes
- Attached garage spaces: 2
- Covered spaces: 2
Climate Risk is Financial Risk
Every home has a financial story beyond the listing price. Below, you’ll see the climate risks that could affect this property — and in Bills & Affordability, how those risks may influence repairs, insurance, utilities, and long-term value.
Biggest Threats for This Home
- Lightning

- Strong Wind

- Cold Wave

- Earthquake

- Hail

- Inland Flooding

- Ice Storm

- Tornado

How This Home’s Risks Compare
FEMA Declared Disasters Across Tennessee Counties
Understanding the Costs
Financial advisors generally recommend spending no more than 30% of your gross household income on housing costs. In practice, many households stretch to 35% or beyond — especially in high-cost markets.
Estimated Costs Today
| Monthly | Annual | |
|---|---|---|
| Mortgage | $2,285 | $27,420 |
| Home Insurance | $261 | $3,132 |
| Property Taxes | $184 | $2,208 |
| Electricity | $195 | $2,340 |
| Total | $2,925 | $35,100 |
Income You'd Need if You Spent...
How Costs Could Change Over Time
Climate risk is quickly impacting all of the major home ownership costs. Adjust the growth rates and percentage of income spent on housing below to see how your housing costs could change over the next 10 years — and what income you'd need to keep up.
Comparing Against the Market
Price Per Sq Ft
vs Other Active Listings
Avg $/sqft
vs Homes Sold Last Month
Median $/sqft
Current Market Trends
Median Price Per Square Foot
The median price per square foot of homes sold in this area each month. Compare this to this listing's price per square foot to gauge whether the home is priced in line with recent sales.
Historicals for This Listing
Zestimate History ($/sqft)
Price History
| Date | Event | Price |
|---|---|---|
| 2026-03-24 | Price change | $452,000 |
| 2026-03-03 | Price change | $462,000 |
| 2026-02-17 | Price change | $467,000 |
| 2026-01-21 | Listed for sale | $479,900 |
| 2025-08-06 | Listing removed | $387,400 |
| 2025-07-03 | Price change | $387,400 |
| 2025-06-16 | Price change | $397,400 |
| 2025-06-09 | Price change | $379,400 |
| 2025-03-02 | Listed for sale | $399,900 |
For Sale by Agent
 View on Zillow