



2375 Trillium, Longview, WA, 98632
About This Home
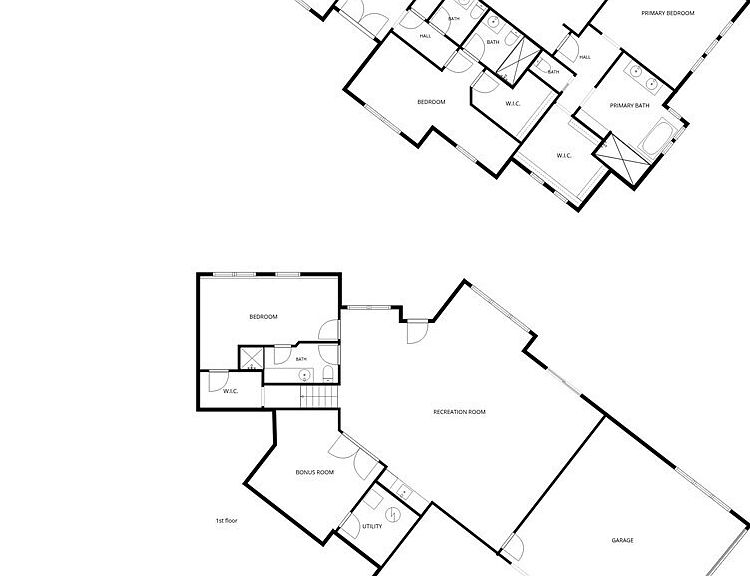
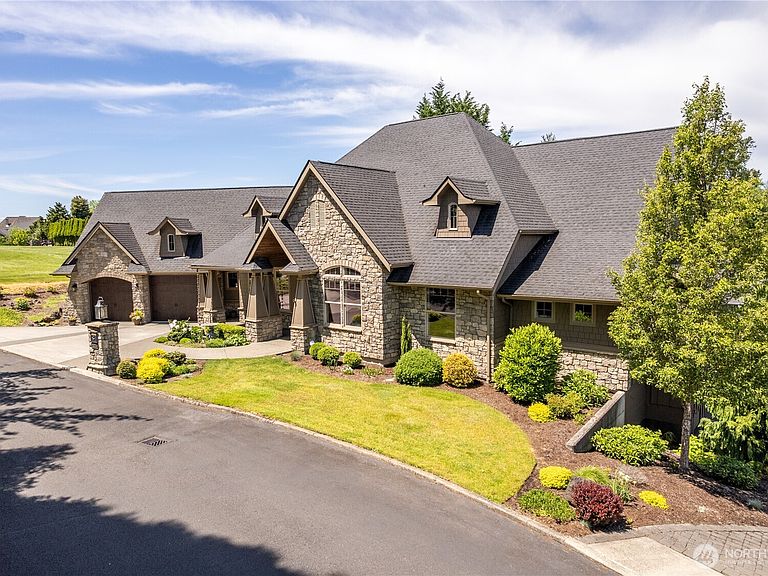
Welcome home to this remarkable NW Craftsman featuring stone accents, timeless design and an incredible floor plan in a desirable established neighborhood. This home offers 3 bedrooms and 3.5 baths, the home blends warmth, craftsmanship and functionality throughout. Step inside the entry and you notice the coved copper ceiling, an inviting office/library with custom bookcases creates the perfect setting to work from home or just relax reading your favorite book, the vaulted living room anchored by the fireplace with built-ins that also has access to a spacious deck for entertaining or just a quiet morning. The kitchen showcases gorgeous cabinetry, stone details and ample workspace, and flows into the heart of the home. A Large utility room adds convenience and storage on the main floor. You will love this primary suite with large walk in closet, copper tub, and great tiled walk in shower. A second bedroom and full bath add comfort for your guests. Downstairs you'll find an expansive family room/rec room, a unique 3/4 bath with a special floor you must see. It also has a versatile finished room ideal for a hobby or fitness room or studio. Each bedroom has its own en suite The lower level also provides access to the 3rd garage ands a large shop for all your projects. Next to neighborhood green space. Ideally located just minutes to town and convenient access to the I 5 corridor. A must see and a rare opportunity to own a truly distinctive property you'll be proud to call home.
Getting Around
 Car-Dependent
 Minimal Transit
 Somewhat Bikeable
Schools
Construction
Condition
- Property condition: Very Good
- Year built: 2017
Materials
- Foundation: Poured Concrete
- Roof: Composition
- Construction materials: Cement Planked,Stone,Cement Plank
Notable Dates
- Major remodel year: 2017
Type & Style
- Home type: SingleFamily
- Architectural style: Craftsman,1 Story w/Bsmnt.
- Property subType: Single Family Residence
Interior
Appliances
- Appliances included: Dishwasher,Disposal,Microwave,Refrigerator,Stove(s)/Range(s),Dishwasher(s),Garbage Disposal,Microwave(s),Refrigerator(s)
Basement
- Has basement: Yes
- Basement: Finished
Bathroom Full
- Level: Main
Bathroom Full
- Level: Main
Bathroom Three Quarter
- Level: Lower
Bedroom
- Level: Lower
Bedroom
- Level: Main
Bedrooms & Bathrooms
- Bedrooms: 3
- Bathrooms: 4
- Full bathrooms: 2
- 3/4 bathrooms: 1
- 1/2 bathrooms: 1
- Main level bathrooms: 3
- Main level bedrooms: 2
Den Office
- Level: Main
Dining Room
- Level: Main
Entry Hall
- Level: Main
Family Room
- Level: Lower
Features
- Bath Off Primary,Central Vacuum,Dining Room,Pantry
- Window features: Dbl Pane/Storm Window
- Flooring: Ceramic Tile,Concrete,Engineered Hardwood
- Number of fireplaces: 1
- Fireplace features: Gas,Main Level: 1,Fireplace
- Fireplace: Yes
Heating & Cooling
- Heating features: Fireplace,Forced Air,Heat Pump,Electric,Natural Gas
- Cooling features: Forced Air,Heat Pump
Interior Area
- Total structure area: 4,674
- Total interior livable area: 4,674 sqft
Kitchen With Eating Space
- Level: Main
Living Room
- Level: Main
Master Bedroom
- Level: Main
Other
- Level: Lower
Other
- Level: Main
Utility Room
- Level: Main
Property
Details
- Parcel number: 080408004
- Special condition: Standard
Features
- Levels: One
- Stories: 1
- Entry location: Main
- Patio & porch: Bath Off Primary,Built-In Vacuum,Dbl Pane/Storm Window,Dining Room,Fireplace,Pantry,Vaulted Ceiling(s),Walk-In Closet(s)
- Has view: Yes
- View description: Territorial
- Topography of land: Level,Terraces
Lot
- Lot size: 0.32 Acres
- Features: Curbs,Paved,Deck,Gas Available,High Speed Internet,Shop
Parking
- Total spaces: 7
- Parking features: Attached Garage
- Has garage: Yes
- Covered spaces: 3
- Uncovered spaces: 4