


468 E Arkansas Street, Buena Vista, CO, 81211
About This Home
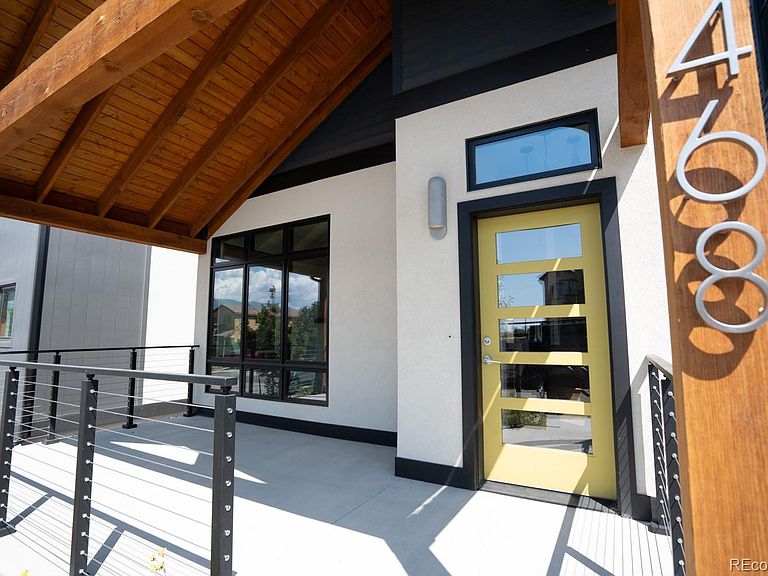
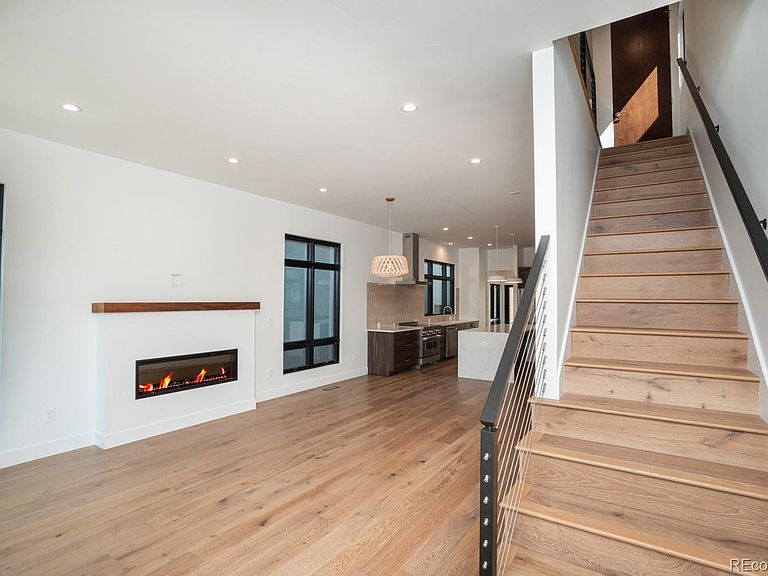
A striking mid-century modern home in the heart of Buena Vista, with front-row views of the Collegiate Peaks and the kind of build quality that's genuinely rare at any price point. Situated in Northside, an award winning development just three blocks from Main Street and the Arkansas River, this 3-bedroom, 2.5-bath residence was built to ZERH and NGBS standards with a low HERS rating. Solar panels, wiring for EV charging, an air source heat pump with A/C, and a smart home energy system keep operating costs low and the carbon footprint lower. Inside, the main level opens up with 10-foot ceilings, an office or den, mudroom, and a well-appointed kitchen featuring a large island, quartz countertops, stainless steel appliances, and generous storage and workspace. Upstairs, vaulted ceilings carry through the bedrooms and bathrooms, with laundry conveniently located on the same floor. Custom cabinetry, oversized windows, and wood flooring run throughout. Out back, a fenced yard with grass, mature trees, a rear patio, and xeriscaping strikes a nice balance between low maintenance and real outdoor living. A covered front porch faces the street, and a detached two-car garage sits off the alley. Built for the long haul - efficient, comfortable, and right where you want to be in Buena Vista.
Getting Around
 Somewhat Walkable
 Very Limited Transit
 Bikeable
Schools
Construction
Condition
- Year built: 2023
Materials
- Foundation: Slab
- Roof: Metal
- Construction materials: Frame,Other,Stucco,Wood Siding
Type & Style
- Home type: SingleFamily
- Architectural style: Mountain Contemporary
- Property subType: Single Family Residence
Interior
Appliances
- Appliances included: Dishwasher,Microwave,Range,Refrigerator
Bathroom
- Level: Main
Bathroom
- Level: Upper
Bathroom
- Features: Primary Suite
- Level: Upper
- Area: 156
- Dimensions: 13 x 12
Bedroom
- Level: Upper
- Area: 120
- Dimensions: 12 x 10
Bedroom
- Level: Upper
- Area: 120
- Dimensions: 12 x 10
Bedroom
- Features: Primary Suite
- Level: Upper
Bedrooms & Bathrooms
- Bedrooms: 3
- Bathrooms: 3
- Full bathrooms: 2
- 1/2 bathrooms: 1
- Main level bathrooms: 1
Den
- Level: Main
- Area: 132
- Dimensions: 12 x 11
Dining Room
- Level: Main
- Area: 154
- Dimensions: 11 x 14
Features
- Eat-in Kitchen,High Ceilings,Open Floorplan,Pantry,Smart Thermostat,Smoke Free
- Flooring: Tile,Wood
- Number of fireplaces: 1
- Fireplace features: Electric
- Fireplace: Yes
- Finished area above ground: 1,883
Heating & Cooling
- Heating features: Electric,Forced Air,Heat Pump
- Cooling features: Central Air
Interior Area
- Total structure area: 1,883
- Total interior livable area: 1,883 sqft
Kitchen
- Level: Main
- Area: 288
- Dimensions: 16 x 18
Laundry
- Level: Upper
Living Room
- Level: Main
- Area: 210
- Dimensions: 15 x 14
Mud Room
- Level: Main
- Area: 66
- Dimensions: 11 x 6
Property
Details
- Parcel number: R327108441012
- Zoning: R-2 Old Town
- Special condition: Standard
- Exclusions: None Known.
Features
- Levels: Two
- Stories: 2
- Patio & porch: Covered,Front Porch
- Exterior features: Private Yard
- Fencing: Partial
- Has view: Yes
- View description: Mountain(s)
Lot
- Lot size: 3,049 sqft
- Features: Landscaped,Level,Near Ski Area
Parking
- Total spaces: 2
- Parking features: Concrete,Storage
- Has garage: Yes
- Attached garage spaces: 2
- Covered spaces: 2
Climate Risk is Financial Risk
Every home has a financial story beyond the listing price. Below, you’ll see the climate risks that could affect this property — and in Bills & Affordability, how those risks may influence repairs, insurance, utilities, and long-term value.
Biggest Threats for This Home
- Inland Flooding

- Lightning

- Avalanche

- Landslide

- Hail

- Winter Weather

How This Home’s Risks Compare
FEMA Declared Disasters Across Colorado Counties
Understanding the Costs
Financial advisors generally recommend spending no more than 30% of your gross household income on housing costs. In practice, many households stretch to 35% or beyond — especially in high-cost markets.
Estimated Costs Today
| Monthly | Annual | |
|---|---|---|
| Mortgage | $5,557 | $66,684 |
| Home Insurance * | $323 | $3,876 |
| Property Taxes | $265 | $3,180 |
| Electricity | $186 | $2,232 |
| Total | $6,331 | $75,972 |
Income You'd Need if You Spent...
Colorado FAIR Plan Programs


How Costs Could Change Over Time
Climate risk is quickly impacting all of the major home ownership costs. Adjust the growth rates and percentage of income spent on housing below to see how your housing costs could change over the next 10 years — and what income you'd need to keep up.
Comparing Against the Market
Price Per Sq Ft
vs Other Active Listings
Avg $/sqft
vs Homes Sold Last Month
Median $/sqft
Current Market Trends
Median Price Per Square Foot
The median price per square foot of homes sold in this area each month. Compare this to this listing's price per square foot to gauge whether the home is priced in line with recent sales.
Historicals for This Listing
Zestimate History ($/sqft)
Price History
| Date | Event | Price |
|---|---|---|
| 2026-07-09 | Listed for sale | $1,099,000 |
| 2023-12-22 | Sold | $1,080,000 |
| 2023-11-26 | Pending sale | $1,080,000 |
| 2023-10-11 | Listed for sale | $1,080,000 |
 View on Zillow