


2041 Reveley Ave, Lakewood, OH, 44107
About This Home
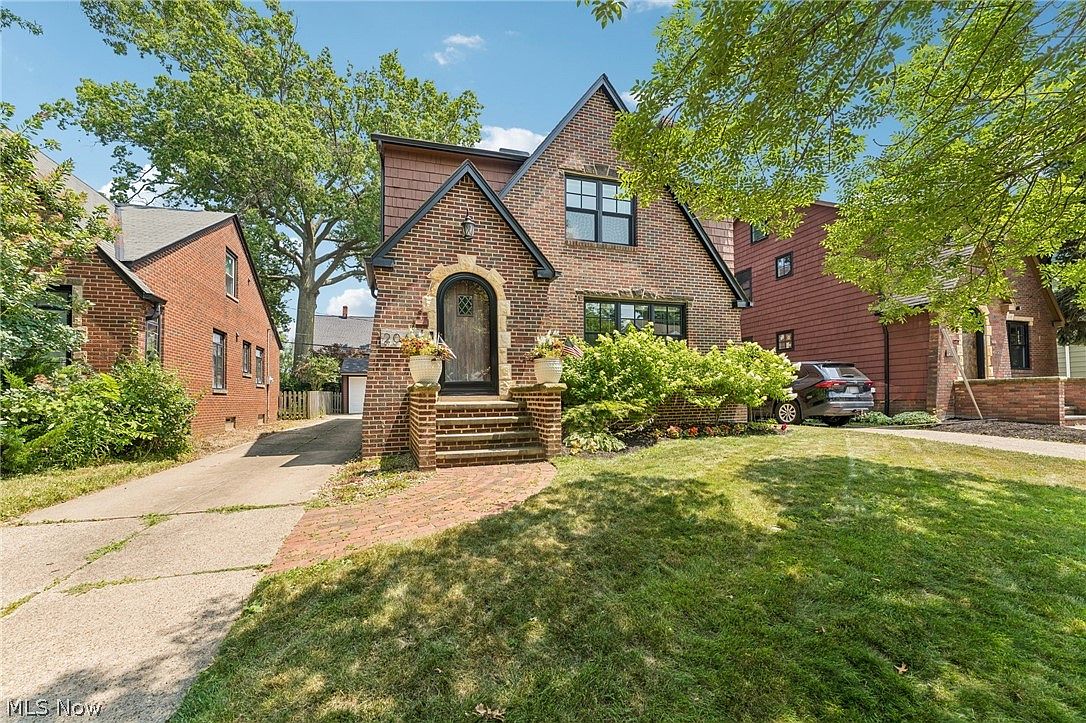
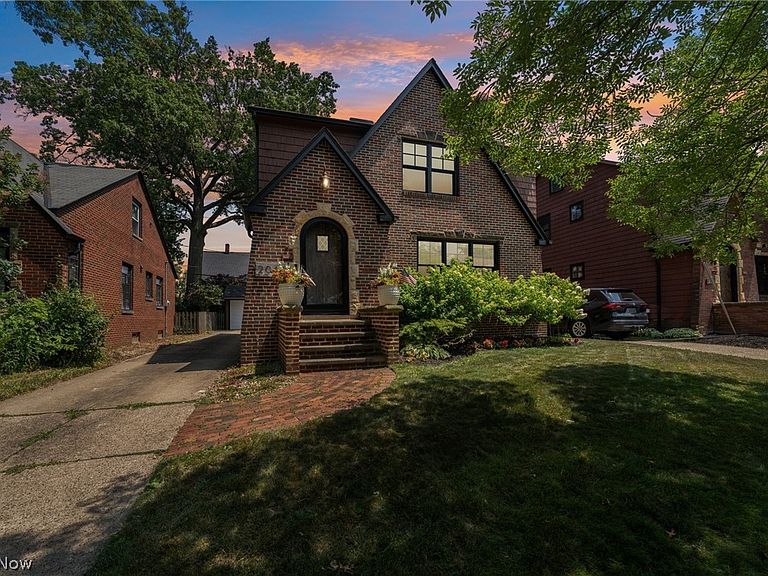
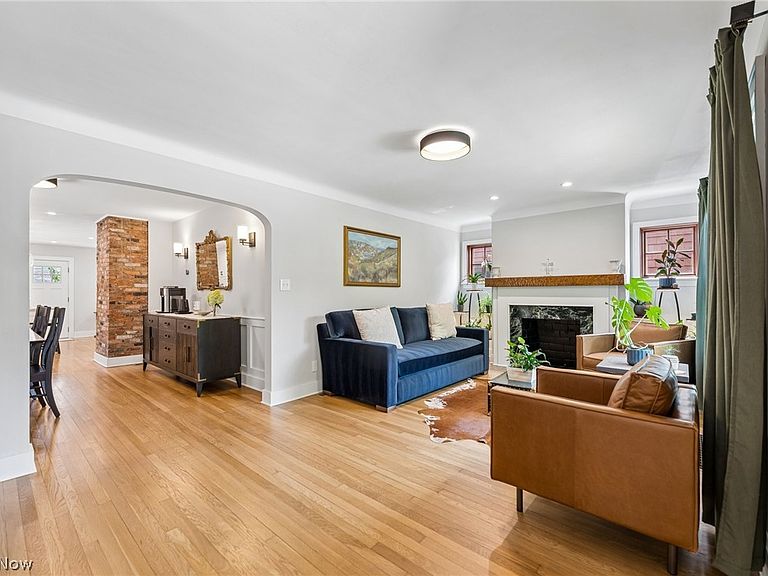
Classic Tudor Elegance Meets Modern Living in the Heart of Lakewood! Timeless architecture and pride of homeownership come together to create an exceptional place to call home. This well maintained 4-bedroom, 2.5-bath home offers OVER 2,200 square feet of inviting space, blending original character with modern comforts. From the moment you arrive, the home's striking curb appeal and charming brick exterior make a lasting first impression. Inside, you'll discover spacious living and dining areas filled with natural light, rich character, and an effortless flow that's perfect for both everyday living and entertaining. The well-appointed kitchen offers generous cabinetry, ample prep space, and a beautiful open floor plan to the surrounding gathering areas, making hosting family and friends a breeze. Upstairs, three generously sized bedrooms, two loft bonus spaces and two full baths complete the home. The first floor has an additional half bath and first floor bedroom, a RARE find in Lakewood! Step outside to enjoy a private backyard with a new paver patio! A detached two-car garage provides additional storage and functionality. Situated on one of Lakewood's picturesque, tree-lined streets, you'll love being just minutes from Lakewood Park, schools, local coffee shops, restaurants, shopping, and all the vibrant amenities that make this community one of Northeast Ohio's most sought-after places to live. This home truly offers the best of convenience and neighborhood charm. MOVE IN READY! **Laundry hookup in third bedroom closet upstairs. Plumbing available to make first floor half bath into a full bath, can move laundry upstairs. NEW: 2025 5 burner LG induction range , freshly painted siding on home & garage , new upstairs balcony door, new gutters/downspouts, newly renovated patio, new storm doors on front & back All updates in 2016 include furnace, roof, central AC, windows, electrical panel, hot water tank. Be at ease with a well cared for and loved home!
Getting Around
 Very Walkable
 Some Transit
 Bikeable
Schools
Construction
Condition
- Property condition: Updated/Remodeled
- Year built: 1936
Materials
- Roof: Asphalt,Fiberglass
- Construction materials: Brick,Cedar
Type & Style
- Home type: SingleFamily
- Architectural style: Colonial
- Property subType: Single Family Residence
Interior
Appliances
- Appliances included: Dryer,Dishwasher,Disposal,Range,Refrigerator,Washer
- Laundry features: In Bathroom,Multiple Locations,See Remarks
Basement
- Has basement: Yes
- Basement: Concrete
Bedroom
- Level: Second
- Dimensions: 11 x 10
Bedroom
- Level: Second
- Dimensions: 12 x 11
Bedroom
- Level: First
- Dimensions: 12 x 11
Bedrooms & Bathrooms
- Bedrooms: 4
- Bathrooms: 3
- Full bathrooms: 2
- 1/2 bathrooms: 1
- Main level bathrooms: 1
- Main level bedrooms: 1
Bonus Room
- Level: Second
- Dimensions: 17 x 16
Dining Room
- Level: First
- Dimensions: 10 x 10
Eat In Kitchen
- Level: First
- Dimensions: 17 x 15
Family Room
- Features: Fireplace
- Level: First
- Dimensions: 12 x 19
Features
- Double Vanity,Eat-in Kitchen,Granite Counters,Kitchen Island,Open Floorplan,Walk-In Closet(s)
- Window features: Window Treatments
- Number of fireplaces: 2
- Fireplace features: Bedroom,Family Room
- Fireplace: Yes
- Finished area above ground: 2,224
Heating & Cooling
- Heating features: Forced Air
- Cooling features: Central Air
Interior Area
- Total structure area: 2,224
- Total interior livable area: 2,224 sqft
Living Room
- Level: First
- Dimensions: 21 x 11
Other
- Level: Third
- Dimensions: 24 x 9
Primary Bedroom
- Features: Fireplace
- Level: Second
- Dimensions: 17 x 12
Property
Details
- Parcel number: 31416153
Features
- Levels: Two
- Stories: 2
Lot
- Lot size: 4,281 sqft
Parking
- Parking features: Detached,Garage
- Has garage: Yes
- Attached garage spaces: 2
- Covered spaces: 2
Climate Risk is Financial Risk
Every home has a financial story beyond the listing price. Below, you’ll see the climate risks that could affect this property — and in Bills & Affordability, how those risks may influence repairs, insurance, utilities, and long-term value.
Biggest Threats for This Home
- Cold Wave

- Heat Wave

- Tsunami

How This Home’s Risks Compare
FEMA Declared Disasters Across Ohio Counties
Understanding the Costs
Financial advisors generally recommend spending no more than 30% of your gross household income on housing costs. In practice, many households stretch to 35% or beyond — especially in high-cost markets.
Estimated Costs Today
| Monthly | Annual | |
|---|---|---|
| Mortgage | $2,629 | $31,548 |
| Home Insurance * | $210 | $2,520 |
| Property Taxes | $819 | $9,828 |
| Electricity | $238 | $2,862 |
| Total | $3,896 | $46,752 |
Income You'd Need if You Spent...
Ohio FAIR Plan Programs



How Costs Could Change Over Time
Climate risk is quickly impacting all of the major home ownership costs. Adjust the growth rates and percentage of income spent on housing below to see how your housing costs could change over the next 10 years — and what income you'd need to keep up.
Comparing Against the Market
Price Per Sq Ft
vs Other Active Listings
Avg $/sqft
vs Homes Sold Last Month
Median $/sqft
Current Market Trends
Median Price Per Square Foot
The median price per square foot of homes sold in this area each month. Compare this to this listing's price per square foot to gauge whether the home is priced in line with recent sales.
Historicals for This Listing
Zestimate History ($/sqft)
No zestimate history available
Price History
| Date | Event | Price |
|---|---|---|
| 2026-08-17 | Pending sale | $520,000 |
| 2026-07-31 | Price change | $520,000 |
| 2026-07-17 | Listed for sale | $550,000 |
| 2023-07-07 | Sold | $479,502 |
| 2023-06-05 | Pending sale | $449,900 |
| 2023-06-02 | Listed for sale | $449,900 |
| 2021-04-23 | Sold | $429,900 |
| 2021-03-29 | Pending sale | $429,900 |
| 2021-03-08 | Contingent | $429,900 |
| 2021-03-06 | Price change | $429,900 |
| 2021-01-29 | Price change | $439,900 |
| 2020-12-16 | Listed for sale | $449,900 |
| 2020-05-26 | Sold | $155,000 |
 View on Zillow