

36824 Highway Cc, Latham, MO, 65050
About This Home
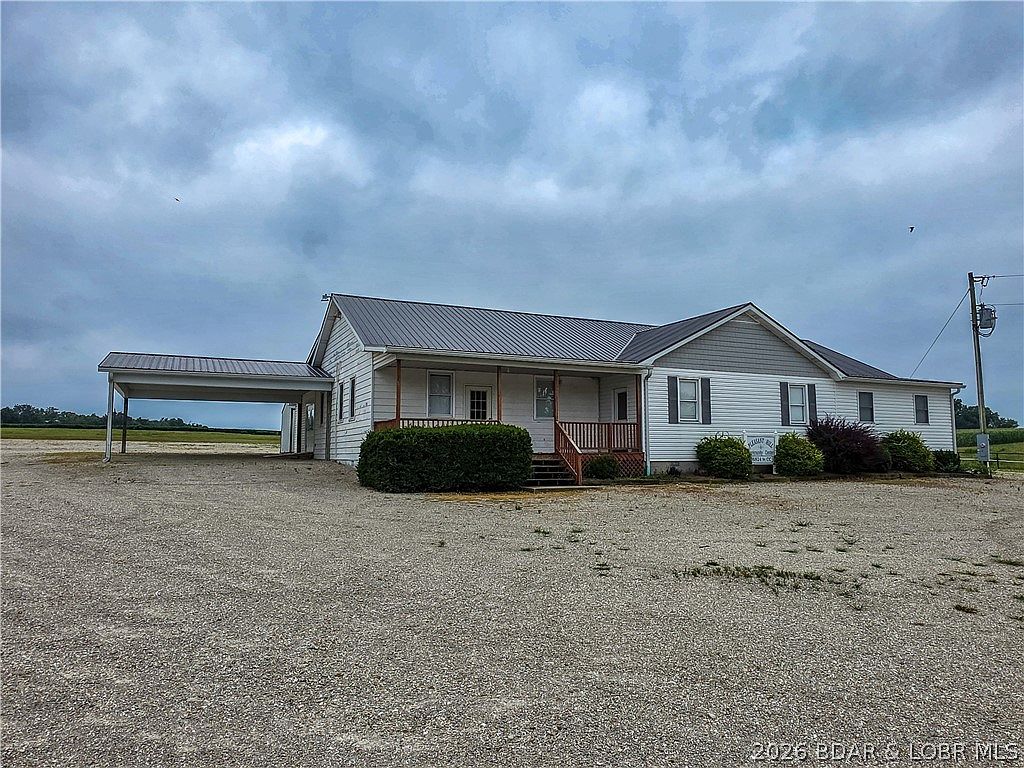
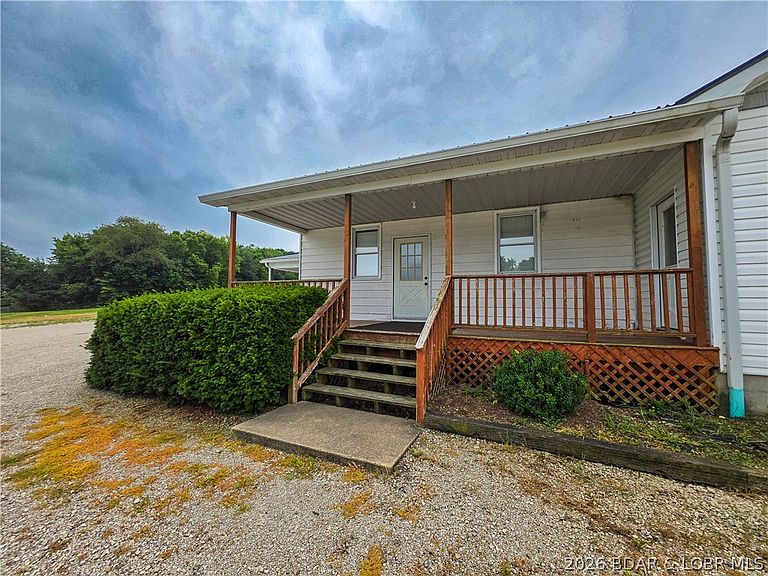
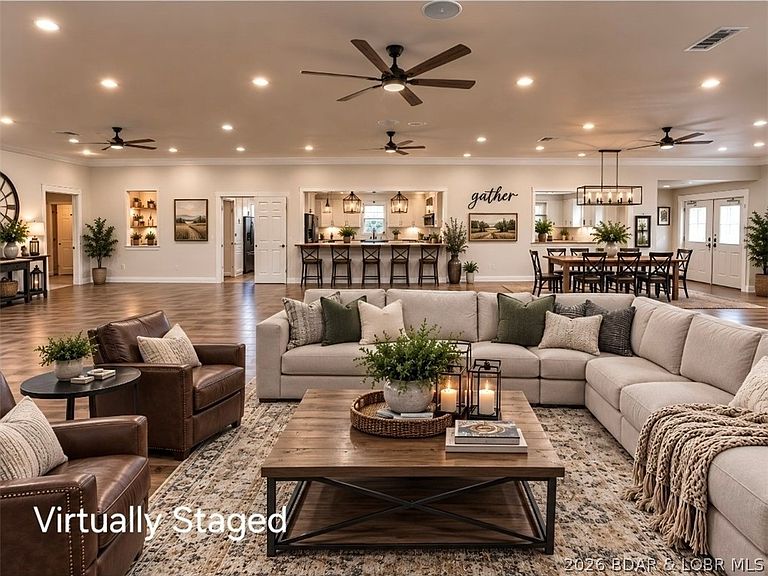
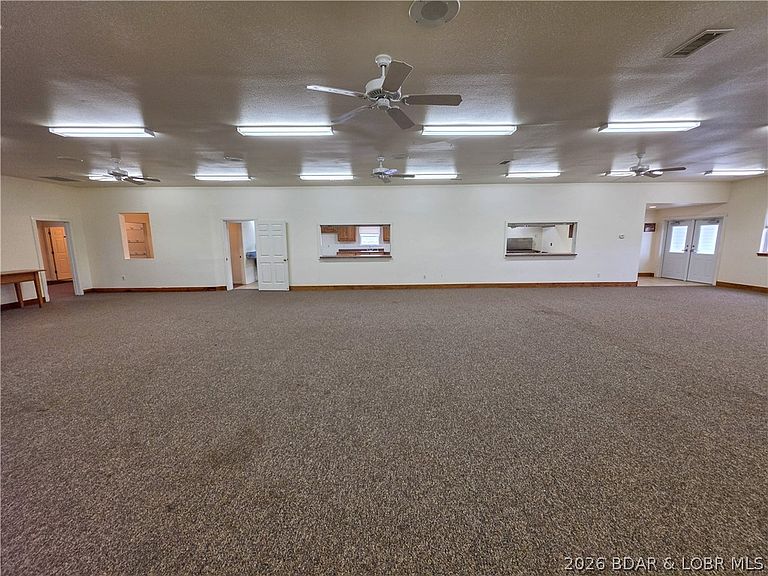
Bring your vision to life with this unique property offering over 3 acres, highway frontage and endless potential for residential use. The spacious building could be transformed into a one of a kind home with room for large living and entertaining areas, multiple bedrooms or even separate guest suites. A large commercial style kitchen provides an excellent foundation for a dream kitchen, while the existing men’s and women’s restrooms could be redesigned into multiple residential bathrooms. Several entrances on all sides offer flexibility for a multi generational home, private guest accommodations or dividing the property into multiple nightly rental spaces. Outside, the large rocked parking area provides plenty of room for vehicles, boats and recreational equipment. Grassy areas behind and east of the building create space for a garden, play area or outdoor entertaining. A charming bridge adds character and could become the centerpiece of a beautiful park like yard. A truly versatile property ready to be reimagined as a remarkable home or income producing retreat!
Getting Around
 Car-Dependent
 Very Limited Transit
 Somewhat Bikeable
Schools
Construction
Condition
- Year built: 1990
Materials
- Foundation: Slab
- Roof: Metal
- Construction materials: Metal Siding,Vinyl Siding
Type & Style
- Home type: SingleFamily
- Architectural style: Ranch
- Property subType: Single Family Residence
Interior
Appliances
- Appliances included: Range,Stove
Bedrooms & Bathrooms
- Bedrooms: 1
- Bathrooms: 2
- 1/2 bathrooms: 2
Features
- Ceiling Fan(s),Wired for Sound
- Fireplace features: None
Heating & Cooling
- Heating features: Forced Air,Gas
- Cooling features: Central Air
Interior Area
- Total structure area: 4,300
- Total interior livable area: 4,300 sqft
Property
Details
- Parcel number: 148028000000006003
- Zoning description: None
- Exclusions: Folding chairs and Storage building
Features
- Stories: 1
- Patio & porch: Porch
- Exterior features: Gravel Driveway,Porch
Lot
- Lot size: 3.98 Acres
- Features: Gentle Sloping,Outside City Limits
- Lot size dimensions: Irregular
Parking
- Parking features: No Garage,Open
- Has uncovered spaces: Yes