



18908 Glen Cairn Way, Strongsville, OH, 44149
About This Home
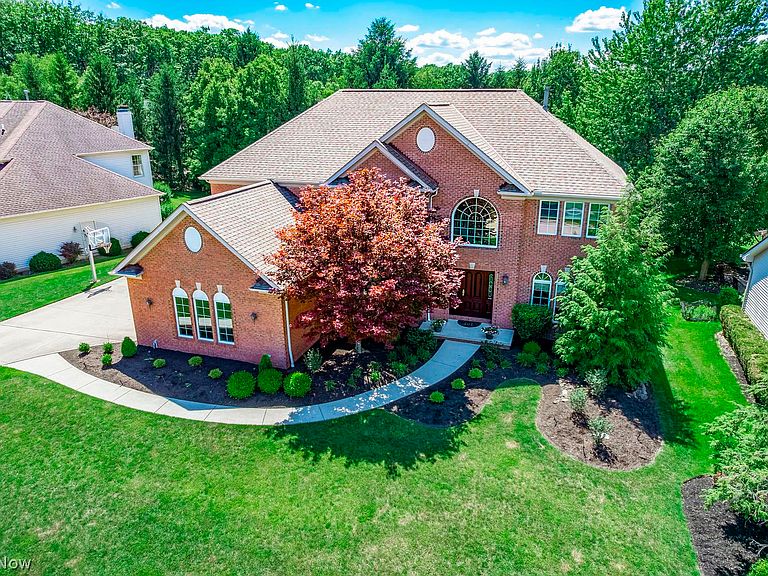
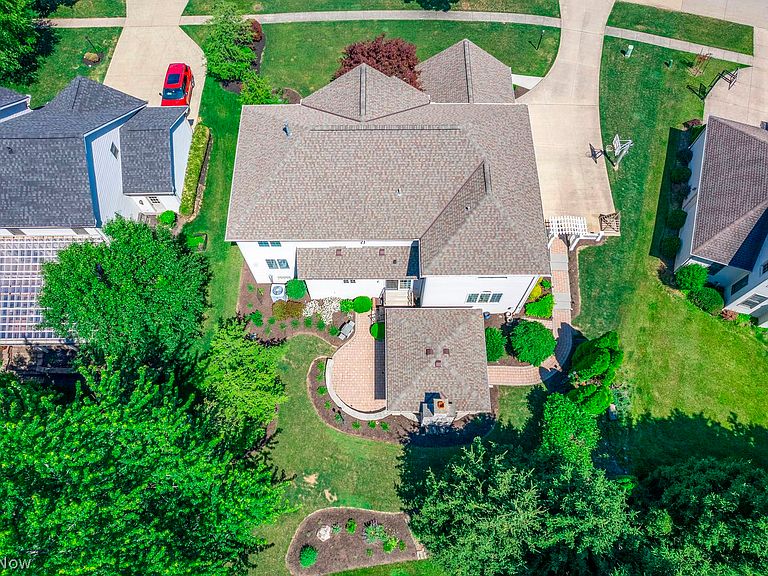
If you want to live in a true Master Craftsman Carpenter’s Home this is your chance! Attention to detail found in all aspects of this beautifully appointed home in desirable Waterford Crossing! Extensive, intricate wood moldings thruout. Solid wood flooring runs thru the LR, Dr & Kitchen. A marble floored 2-stry foyer with an elegant curved staircase greets you upon entering (comes equipped w/ a chandelier lift). A handsome office with cherry wood walls, coffered ceiling & glass doors is right off the foyer. Across the foyer is the LR & DR. A truly beautiful space boasting old world detailed moldings, giving you enhanced entertaining opportunities. The kitchen has loads of cabinets w/ pullouts, large pantry, island & a striking solid wood custom built-in display cabinet w/ wine rack. The FR features an attractive brick veneer TV wall, gas fireplace & a 2nd staircase to the 2nd floor & lower level. Upstairs, the main suite has dark engineered hardwood, cove ceiling w/ lighting, large walk-in closet w/ built-ins & a large glamor BA. Find 3 additional BR’s w/ walk-in closets & ceiling fans, and 2 BR’s w/ built in desks & window seats. A convenient 2nd floor laundry room & staircase to attic storage complete this level. The lower level is finished w/ a wet bar, large TV area, billiards room, work out room, full BA & plenty of storage. Step out back to the large covered paver patio complete with a rustic stone fireplace, ceiling fan, recessed lighting, electrical outlets and built in gas grill. The parklike lush landscaping makes this a perfect space to relax & unwind, your own private oasis! Updates: refrigerator drawer 2025, kitchen fridge 2024, roof 2020, HVAC w/ 3 zones 2015. Features Andersen windows, solid interior doors, 3 car sideload garage heat ready w/ sink, hot & cold water spigot, single tall garage door & stairs to the bsmt. Sprinkler & front landscape lighting & so much more! Sits on a small quiet dead end street. A truly Lovely Home!
Getting Around
 Car-Dependent
 No Nearby Transit
 Somewhat Bikeable
Schools
Construction
Condition
- Year built: 2000
Materials
- Roof: Asphalt
- Construction materials: Brick,Vinyl Siding
Type & Style
- Home type: SingleFamily
- Architectural style: Colonial
- Property subType: Single Family Residence
Interior
Appliances
- Appliances included: Dishwasher,Microwave,Range,Refrigerator
Basement
- Has basement: Yes
- Basement: Full,Finished
Bedroom
- Level: Second
- Dimensions: 13 x 11
Bedroom
- Level: Second
- Dimensions: 12 x 11
Bedroom
- Level: Second
- Dimensions: 11 x 11
Bedrooms & Bathrooms
- Bedrooms: 4
- Bathrooms: 4
- Full bathrooms: 3
- 1/2 bathrooms: 1
- Main level bathrooms: 1
Dining Room
- Level: First
- Dimensions: 15 x 11
Eat In Kitchen
- Level: First
- Dimensions: 23 x 16
Family Room
- Level: First
- Dimensions: 21 x 16
Features
- Number of fireplaces: 1
- Fireplace features: Family Room
- Fireplace: Yes
- Finished area below ground: 1,695
- Finished area above ground: 3,630
Gym
- Level: Lower
- Dimensions: 16 x 16
Heating & Cooling
- Heating features: Forced Air
- Cooling features: Central Air
Interior Area
- Total structure area: 5,325
- Total interior livable area: 5,325 sqft
Laundry
- Level: Second
- Dimensions: 11 x 5
Living Room
- Level: First
- Dimensions: 13 x 11
Office
- Level: First
- Dimensions: 11 x 11
Other
- Level: Lower
- Dimensions: 19 x 15
Primary Bedroom
- Level: Second
- Dimensions: 19 x 16
Recreation
- Level: Lower
- Dimensions: 30 x 16
Property
Details
- Parcel number: 39427067
- Lease amount: 0
Features
- Levels: Two
- Stories: 2
- Pool features: In Ground,Community
- Patio & porch: Covered,Patio
- Exterior features: Other
- Fencing: None
Lot
- Lot size: 0.28 Acres
- Lot size dimensions: 113 x 135
Parking
- Parking features: Garage
- Has garage: Yes
- Attached garage spaces: 3
- Covered spaces: 3
Climate Risk is Financial Risk
Every home has a financial story beyond the listing price. Below, you’ll see the climate risks that could affect this property — and in Bills & Affordability, how those risks may influence repairs, insurance, utilities, and long-term value.
Biggest Threats for This Home
- Cold Wave

- Heat Wave

- Tornado

- Winter Weather

- Tsunami

How This Home’s Risks Compare
FEMA Declared Disasters Across Ohio Counties
Understanding the Costs
Financial advisors generally recommend spending no more than 30% of your gross household income on housing costs. In practice, many households stretch to 35% or beyond — especially in high-cost markets.
Estimated Costs Today
| Monthly | Annual | |
|---|---|---|
| Mortgage | $3,817 | $45,804 |
| Home Insurance * | $256 | $3,072 |
| Property Taxes | $1,188 | $14,256 |
| Electricity | $571 | $6,853 |
| Total | $5,832 | $69,984 |
Income You'd Need if You Spent...
Ohio FAIR Plan Programs



How Costs Could Change Over Time
Climate risk is quickly impacting all of the major home ownership costs. Adjust the growth rates and percentage of income spent on housing below to see how your housing costs could change over the next 10 years — and what income you'd need to keep up.
Comparing Against the Market
Price Per Sq Ft
vs Other Active Listings
Avg $/sqft
vs Homes Sold Last Month
Median $/sqft
Current Market Trends
Median Price Per Square Foot
The median price per square foot of homes sold in this area each month. Compare this to this listing's price per square foot to gauge whether the home is priced in line with recent sales.
Historicals for This Listing
Zestimate History ($/sqft)
Price History
| Date | Event | Price |
|---|---|---|
| 2026-08-15 | Price change | $739,900 |
| 2026-07-16 | Price change | $754,900 |
| 2026-06-26 | Listed for sale | $769,900 |
| 2000-11-03 | Sold | $329,500 |
 View on Zillow