



16531 Timberline Dr, Strongsville, OH, 44136
About This Home
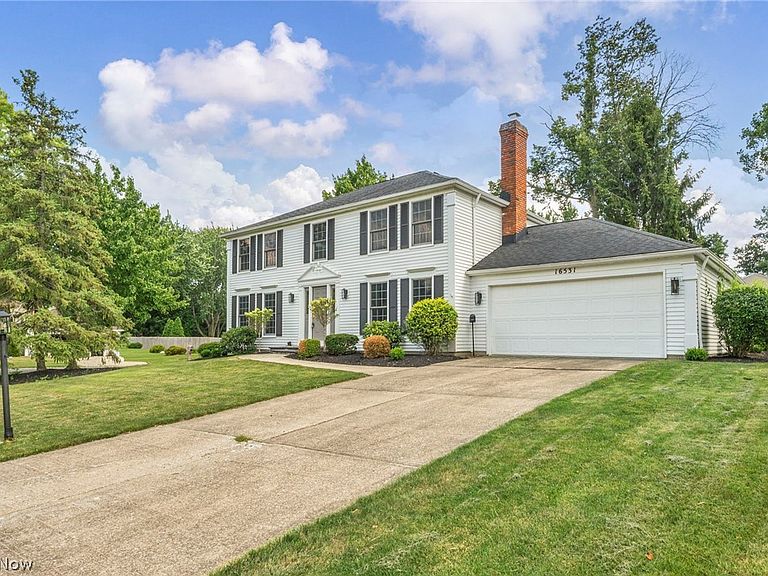
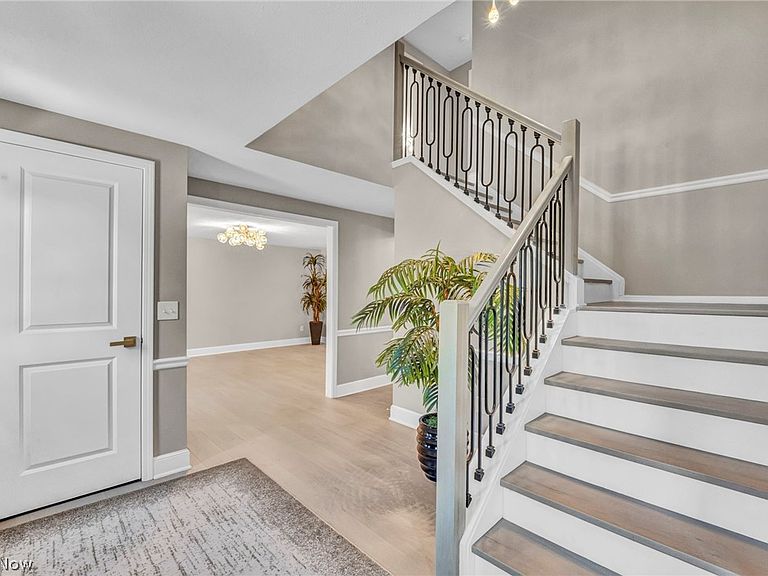
Prepare to be captivated by this stunning, fully renovated transitional masterpiece where every detail has been thoughtfully curated and no expense has been spared. From the dramatic two-story foyer to the exceptional craftsmanship found throughout, this home seamlessly blends timeless architecture with today's most sought-after luxury finishes. The open-concept floor plan showcases exquisite crown molding, solid-core doors, designer lighting, premium hardware, and continuous EverLife® Waterproof Hybrid Rigid Core flooring throughout. The expansive great room is anchored by a breathtaking floor-to-ceiling slate fireplace with a floating mantel and features a custom wet bar with ribbed wood cabinetry, a gold vessel sink, veined quartz countertops, and a built-in Ca'Lefort wine refrigerator. The elegant living room flows into the formal dining room, highlighted by classic wainscoting and designer wall sconces. The gourmet eat-in kitchen is a showpiece, offering custom cabinetry, quartz countertops, premium appliances, and a charming window seat overlooking the backyard. Function meets luxury in the thoughtfully designed mudroom featuring custom built-in cubbies w/convenient access to the attached two-car garage, new patio, and spacious backyard. Upstairs, the luxurious primary suite offers a peaceful retreat, while the generously sized secondary bedrooms provide flexibility for family, guests, or a home office. Large windows fill each room with natural light and showcase the picturesque, tree-lined setting. Ample storage includes two custom walk-in closets and generous closet space throughout. Every renovation was completed with meticulous attention to detail, uncompromising craftsmanship, and premium materials. This is a rare opportunity to own a like-new home in an established neighborhood without the expense, delays, or inconvenience of building new. Simply put, this level of quality and finish is seldom found—even in today's finest new construction.
Getting Around
 Car-Dependent
 Minimal Transit
 Somewhat Bikeable
Schools
Construction
Condition
- Year built: 1976
Materials
- Roof: Asphalt
- Construction materials: Vinyl Siding
Type & Style
- Home type: SingleFamily
- Architectural style: Colonial
- Property subType: Single Family Residence
Interior
Appliances
- Laundry features: Washer Hookup,Electric Dryer Hookup,In Basement,Laundry Room,Laundry Tub,Multiple Locations,Sink,See Remarks
Basement
- Level: Basement
- Dimensions: 39 x 30
Basement
- Has basement: Yes
- Basement: Full,Unfinished
Bathroom
- Level: First
- Dimensions: 6 x 4
Bathroom
- Features: Soaking Tub
- Level: Second
- Dimensions: 7 x 7
Bedroom
- Level: Second
- Dimensions: 16 x 11
Bedroom
- Features: Walk-In Closet(s)
- Level: Second
- Dimensions: 13 x 14
Bedroom
- Level: Second
- Dimensions: 12 x 13
Bedrooms & Bathrooms
- Bedrooms: 4
- Bathrooms: 3
- Full bathrooms: 2
- 1/2 bathrooms: 1
- Main level bathrooms: 1
Dining Room
- Level: First
- Dimensions: 13 x 11
Entry Foyer
- Features: High Ceilings,Vaulted Ceiling(s)
- Level: First
- Dimensions: ND x ND
Family Room
- Features: Wet Bar,Fireplace
- Level: First
- Dimensions: 16 x 20
Features
- Wet Bar,Built-in Features,Ceiling Fan(s),Double Vanity,Entrance Foyer,Eat-in Kitchen,High Ceilings,Other,See Remarks,Soaking Tub,Walk-In Closet(s)
- Window features: Bay Window(s),Window Treatments
- Number of fireplaces: 1
- Fireplace features: See Remarks
- Fireplace: Yes
- Finished area below ground: 1,200
- Finished area above ground: 2,438
Heating & Cooling
- Heating features: Forced Air,Gas
- Cooling features: Central Air
Interior Area
- Total structure area: 3,638
- Total interior livable area: 3,638 sqft
Kitchen
- Level: First
- Dimensions: 20 x 16
Laundry
- Level: Second
- Dimensions: 13 x 7
Laundry
- Level: Basement
- Dimensions: ND x ND
Living Room
- Level: First
- Dimensions: 13 x 18
Mud Room
- Features: Built-in Features
- Level: First
- Dimensions: 5 x 6
Primary Bathroom
- Level: Second
- Dimensions: ND x ND
Primary Bedroom
- Features: Walk-In Closet(s)
- Level: Second
- Dimensions: 13 x 18
Property
Details
- Parcel number: 39722001
- Special condition: Standard
Features
- Levels: Two
- Stories: 2
- Pool features: Outdoor Pool,Community
- Patio & porch: Patio,See Remarks
- Exterior features: Garden
Lot
- Lot size: 0.28 Acres
- Features: Back Yard,Corner Lot,Front Yard,Garden
- Lot size dimensions: 89 x 138
Parking
- Total spaces: 2
- Parking features: Attached,Driveway,Garage Faces Front,Garage
- Has garage: Yes
- Attached garage spaces: 2
- Covered spaces: 2
Climate Risk is Financial Risk
Every home has a financial story beyond the listing price. Below, you’ll see the climate risks that could affect this property — and in Bills & Affordability, how those risks may influence repairs, insurance, utilities, and long-term value.
Biggest Threats for This Home
- Cold Wave

- Heat Wave

- Inland Flooding

- Tornado

- Winter Weather

- Tsunami

How This Home’s Risks Compare
FEMA Declared Disasters Across Ohio Counties
Understanding the Costs
Financial advisors generally recommend spending no more than 30% of your gross household income on housing costs. In practice, many households stretch to 35% or beyond — especially in high-cost markets.
Estimated Costs Today
| Monthly | Annual | |
|---|---|---|
| Mortgage | $3,028 | $36,336 |
| Home Insurance * | $212 | $2,544 |
| Property Taxes | $943 | $11,316 |
| Electricity | $390 | $4,682 |
| Total | $4,573 | $54,876 |
Income You'd Need if You Spent...
Ohio FAIR Plan Programs



How Costs Could Change Over Time
Climate risk is quickly impacting all of the major home ownership costs. Adjust the growth rates and percentage of income spent on housing below to see how your housing costs could change over the next 10 years — and what income you'd need to keep up.
Comparing Against the Market
Price Per Sq Ft
vs Other Active Listings
Avg $/sqft
vs Homes Sold Last Month
Median $/sqft
Current Market Trends
Median Price Per Square Foot
The median price per square foot of homes sold in this area each month. Compare this to this listing's price per square foot to gauge whether the home is priced in line with recent sales.
Historicals for This Listing
Zestimate History ($/sqft)
Price History
| Date | Event | Price |
|---|---|---|
| 2026-07-20 | Price change | $598,900 |
| 2026-07-11 | Listed for sale | $628,900 |
| 2026-02-06 | Sold | $358,000 |
| 2026-01-24 | Pending sale | $350,000 |
| 2026-01-22 | Listed for sale | $350,000 |
 View on Zillow