

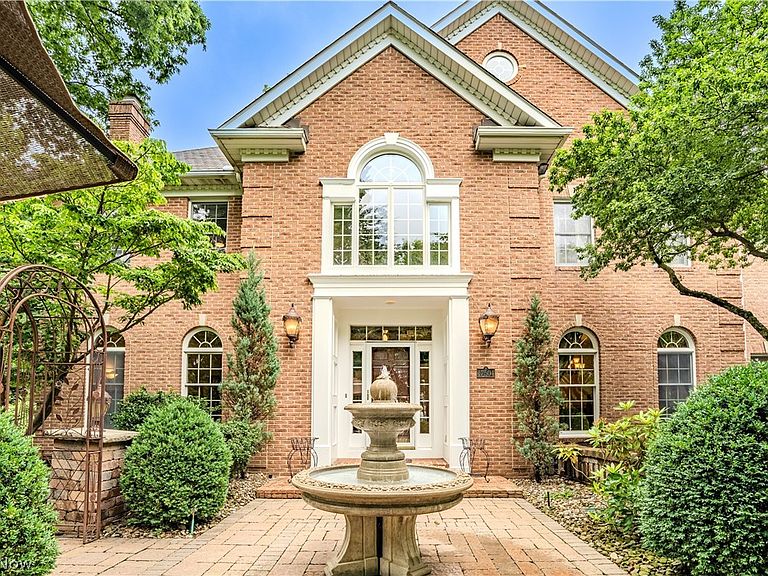


17504 Willow Wood Dr, Strongsville, OH, 44136
About This Home
Nestled on 3.19 private acres in the highly desirable Deerfield Woods community, this exceptional custom Colonial offers luxury, privacy, and incredible living space both inside and out. Surrounded by mature trees, professionally landscaped grounds, a koi pond with waterfalls, and many beautiful outdoor gathering areas, this one-of-a-kind property provides a true retreat while remaining close to everyday conveniences. The grand entry welcomes you into over 6,900 square feet of finished living space, featuring crown molding, custom built-ins, soaring ceilings, and three fireplaces. The expansive kitchen is the heart of the home, offering granite countertops, abundant cabinetry, a large center island, and generous space for entertaining. A four-season room overlooks the scenic backyard and provides seamless access to the outdoor living areas. Upstairs, the luxurious primary suite features a sitting area, a custom dressing room with built-ins and a granite island, heated tile bathroom flooring, and a beautifully renovated bath with premium finishes. A private suite above the garage offers additional flexibility with its own bedroom, bath, walk-in closet, built-in storage, and living space. The finished walkout lower level is designed for entertaining and recreation, featuring a wet bar, kitchenette, granite countertops, a full bath, surround sound, custom built-ins, and a remarkable 300-gallon aquarium system. Outdoor amenities include a gazebo, fire pit, expansive patios and walkways, a swim spa area designed for easy entry & exit, and a tranquil koi pond with waterfalls. Residents also enjoy access to Deerfield Woods amenities, including a community pool, tennis courts, a playground, and park areas. Combining exceptional craftsmanship, extensive updates, and an extraordinary setting, this home offers a rare opportunity in one of Strongsville’s most sought-after neighborhoods.
Getting Around
 Car-Dependent
 Minimal Transit
 Somewhat Bikeable
Schools
Construction
Condition
- Property condition: Updated/Remodeled
- Year built: 1989
Materials
- Roof: Asphalt,Fiberglass
- Construction materials: Brick
Type & Style
- Home type: SingleFamily
- Architectural style: Colonial
- Property subType: Single Family Residence
Interior
Appliances
- Appliances included: Built-In Oven,Cooktop,Dryer,Dishwasher,Disposal,Microwave,Range,Refrigerator,Washer
- Laundry features: Main Level,Laundry Room
Basement
- Has basement: Yes
- Basement: Full,Finished,Walk-Out Access
Bedroom
- Level: Second
- Dimensions: 14 x 14
Bedroom
- Level: Second
- Dimensions: 15 x 12
Bedroom
- Level: Second
- Dimensions: 12.5 x 12
Bedrooms & Bathrooms
- Bedrooms: 5
- Bathrooms: 7
- Full bathrooms: 5
- 1/2 bathrooms: 2
- Main level bathrooms: 2
Bonus Room
- Level: Second
- Dimensions: 15 x 8
Dining Room
- Features: Fireplace
- Level: First
- Dimensions: 15 x 16
Features
- Wet Bar,Bookcases,Ceiling Fan(s),Chandelier,Crown Molding,Coffered Ceiling(s),Double Vanity,Eat-in Kitchen,Granite Counters,High Ceilings,His and Hers Closets,In-Law Floorplan,Kitchen Island,Multiple Closets,Recessed Lighting,Sound System,Storage,Soaking Tub,Bar,Walk-In Closet(s),Wired for Sound
- Window features: Double Pane Windows,Drapes,Insulated Windows,Screens,Skylight(s)
- Number of fireplaces: 3
- Fireplace features: Gas
- Fireplace: Yes
- Finished area below ground: 2,245
- Finished area above ground: 4,582
Great Room
- Features: Fireplace
- Level: First
- Dimensions: 20 x 17
Heating & Cooling
- Heating features: Forced Air,Gas
- Cooling features: Central Air
Interior Area
- Total structure area: 6,827
- Total interior livable area: 6,827 sqft
Kitchen
- Level: First
- Dimensions: 33 x 26
Office
- Level: First
- Dimensions: 14 x 11
Other
- Level: Second
- Dimensions: 17 x 14
Other
- Level: Second
- Dimensions: 23 x 9
Primary Bedroom
- Level: Second
- Dimensions: 16 x 15
Primary Bedroom
- Level: Second
- Dimensions: 22 x 19
Sunroom
- Features: Fireplace
- Level: First
- Dimensions: 16 x 14
Property
Details
- Parcel number: 39727086
- Attached to another structure: Yes
- Special condition: Standard
Features
- Levels: Three Or More
- Stories: 3
- Pool features: Community
- Patio & porch: Deck,Patio
- Exterior features: Fire Pit,Garden,Sprinkler/Irrigation,Private Yard
- Has spa: Yes
- Spa features: Hot Tub
- Has view: Yes
- View description: Trees/Woods
Lot
- Lot size: 3.19 Acres
- Features: Back Yard,Sloped Down,Sprinklers In Rear,Sprinklers In Front,Landscaped,Pond on Lot,Paved,Rolling Slope,Wooded
Parking
- Total spaces: 3
- Parking features: Concrete,Direct Access,Driveway,Garage,Garage Door Opener,Paved
- Has garage: Yes
- Attached garage spaces: 3
- Covered spaces: 3
Climate Risk is Financial Risk
Every home has a financial story beyond the listing price. Below, you’ll see the climate risks that could affect this property — and in Bills & Affordability, how those risks may influence repairs, insurance, utilities, and long-term value.
Biggest Threats for This Home
- Cold Wave

- Heat Wave

- Inland Flooding

- Tornado

- Winter Weather

- Tsunami

How This Home’s Risks Compare
FEMA Declared Disasters Across Ohio Counties
Understanding the Costs
Financial advisors generally recommend spending no more than 30% of your gross household income on housing costs. In practice, many households stretch to 35% or beyond — especially in high-cost markets.
Estimated Costs Today
| Monthly | Annual | |
|---|---|---|
| Mortgage | $4,904 | $58,848 |
| Home Insurance * | $343 | $4,116 |
| Property Taxes | $1,527 | $18,324 |
| Electricity | $732 | $8,786 |
| Total | $7,506 | $90,072 |
Income You'd Need if You Spent...
Ohio FAIR Plan Programs



How Costs Could Change Over Time
Climate risk is quickly impacting all of the major home ownership costs. Adjust the growth rates and percentage of income spent on housing below to see how your housing costs could change over the next 10 years — and what income you'd need to keep up.
Comparing Against the Market
Price Per Sq Ft
vs Other Active Listings
Avg $/sqft
vs Homes Sold Last Month
Median $/sqft
Current Market Trends
Median Price Per Square Foot
The median price per square foot of homes sold in this area each month. Compare this to this listing's price per square foot to gauge whether the home is priced in line with recent sales.
Historicals for This Listing
Zestimate History ($/sqft)
No zestimate history available
Price History
| Date | Event | Price |
|---|---|---|
| 2026-08-07 | Pending sale | $970,000 |
| 2026-07-21 | Listed for sale | $970,000 |
| 2026-07-21 | Contingent | $970,000 |
| 2026-07-21 | Pending sale | $970,000 |
| 2026-06-25 | Listed for sale | $970,000 |
| 2018-04-25 | Sold | $650,000 |
| 2018-03-28 | Pending sale | $699,000 |
| 2018-03-01 | Listed for sale | $699,000 |
| 2017-12-12 | Listing removed | $750,000 |
| 2017-11-06 | Price change | $750,000 |
| 2017-08-10 | Price change | $799,000 |
| 2017-05-23 | Listed for sale | $899,000 |
| 2005-12-27 | Sold | $619,000 |
| 2002-09-04 | Sold | $629,000 |
 View on Zillow