


13545 Compass Point Dr, Strongsville, OH, 44136
About This Home
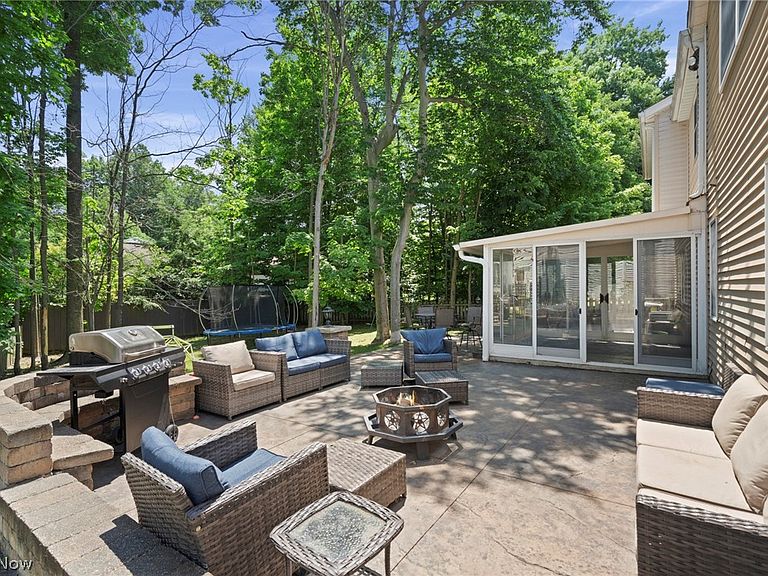
Welcome Home to this Sprawling, Custom-Built Colonial offering 2,932 Square Feet of meticulously designed Living Space, featuring 5 Bedrooms, 3 Baths and High-End finishes throughout. Step inside a Welcoming Foyer complete with a Cedar Coat Closet. The Chef’s Kitchen is loaded with Modern Soft-Close Cabinetry, a Central Island with Breakfast Bar w/Shelving, Gleaming Granite Countertops, Sink w/Instant Hot Water plus a Generous Sized Walk-In Pantry. All Stainless-Steel Appliances Stay including Dual Ovens with a Convection Oven. The Main Floor flows effortlessly, offering a Spacious Living Room, Formal Dining Room & a Cozy Family Room anchored by a WB Fireplace w/Custom Built-Ins. The Second Level is a True Sanctuary. Primary Suite features a Massive 12’ x 9’ Walk-In Closet & a Spa-Like Ensuite Bath, fully equipped w/a Jetted Tub, Granite Dual Sinks, 10-Head Steam Shower & Your Own Private Dry Sauna. In Addition to the Primary Bedroom there is a 29’ x 20’ Bedroom/Multi-Functional Room w/a Large Walk-In Closet that serves as a Second Primary Bedroom or the Perfect In-Law/Older Child Suite. Three Additional Generous Sized Bedrooms w/ Ample Closet Space all include Bamboo Flooring. Additional Updated Full Bath with Granite. Second Floor Laundry adds ultimate Convenience, complete w/a Granite Counter, Utility Sink & 2020 Washer & Dryer Included. Outback, Your Private Oasis Awaits. Relax in the Enclosed 3-Season Room w/dedicated Hot Tub Hookup, or step out onto Multiple Stamped Concrete Patios featuring Built-In Seating – Perfect for Entertaining. The Fully Fenced Wooded Backyard Offers Privacy & Safety for the little ones. Additional Highlights include a Practical Mudroom leading to the 2-Car Attached Garage w/ Extra Storage Areas, Dual Furnaces & A/C Units 2025, Hot Water Tank 2019, Whole House Surge Suppressor & Home Security System plus Surround Sound Wiring. No Worries- Home Warranty Included! Welcome Home!
Getting Around
 Car-Dependent
 No Nearby Transit
 Somewhat Bikeable
Schools
Construction
Condition
- Year built: 1986
Materials
- Foundation: Slab
- Roof: Asphalt,Fiberglass
- Construction materials: Vinyl Siding
Type & Style
- Home type: SingleFamily
- Architectural style: Colonial
- Property subType: Single Family Residence
Interior
Appliances
- Appliances included: Dryer,Dishwasher,Disposal,Microwave,Range,Refrigerator,Washer
- Laundry features: Washer Hookup,Upper Level
Bedroom
- Level: Second
- Dimensions: 29 x 20
Bedroom
- Features: Window Treatments
- Level: Second
- Dimensions: 12 x 11
Bedroom
- Features: Window Treatments
- Level: Second
- Dimensions: 11 x 10
Bedrooms & Bathrooms
- Bedrooms: 5
- Bathrooms: 3
- Full bathrooms: 2
- 1/2 bathrooms: 1
- Main level bathrooms: 1
Dining Room
- Features: Window Treatments
- Level: First
- Dimensions: 12 x 11
Entry Foyer
- Features: Cedar Closet(s)
- Level: First
- Dimensions: 11 x 7
Family Room
- Features: Built-in Features,Fireplace,Window Treatments
- Level: First
- Dimensions: 19 x 13
Features
- Cedar Closet(s),Ceiling Fan(s),Crown Molding,Double Vanity,Entrance Foyer,Granite Counters,High Speed Internet,Kitchen Island,Pantry,Recessed Lighting,Sound System,Soaking Tub,Sauna,Walk-In Closet(s),Wired for Sound,Jetted Tub
- Window features: Window Treatments
- Number of fireplaces: 1
- Fireplace features: Family Room,Glass Doors,Wood Burning
- Fireplace: Yes
- Finished area above ground: 2,932
Heating & Cooling
- Heating features: Forced Air,Fireplace(s),Gas
- Cooling features: Central Air,Ceiling Fan(s)
Interior Area
- Total structure area: 2,932
- Total interior livable area: 2,932 sqft
Kitchen
- Features: Breakfast Bar,Granite Counters,Walk-In Closet(s),Window Treatments
- Level: First
- Dimensions: 13 x 13
Laundry
- Features: Granite Counters
- Level: Second
- Dimensions: 9 x 8
Living Room
- Features: Window Treatments
- Level: First
- Dimensions: 18 x 13
Mud Room
- Features: Granite Counters
- Level: First
- Dimensions: 8 x 8
Other
- Level: First
- Dimensions: 16 x 12
Primary Bathroom
- Features: Granite Counters,Soaking Tub,Sauna
- Level: Second
- Dimensions: ND x ND
Primary Bedroom
- Features: Walk-In Closet(s),Window Treatments
- Level: Second
- Dimensions: 15 x 13
Property
Details
- Parcel number: 39932036
Features
- Levels: Two
- Stories: 2
- Pool features: Association,Community
- Patio & porch: Rear Porch,Enclosed,Glass Enclosed,Patio,Porch
- Exterior features: Private Yard
- Fencing: Full,Wood
Lot
- Lot size: 0.25 Acres
- Features: Back Yard,Flat,Front Yard,Landscaped,Level,Few Trees
Parking
- Total spaces: 2
- Parking features: Attached,Concrete,Driveway,Electricity,Garage,Garage Door Opener,Kitchen Level,Oversized,Side By Side,Water Available
- Has garage: Yes
- Attached garage spaces: 2
- Covered spaces: 2
Climate Risk is Financial Risk
Every home has a financial story beyond the listing price. Below, you’ll see the climate risks that could affect this property — and in Bills & Affordability, how those risks may influence repairs, insurance, utilities, and long-term value.
Biggest Threats for This Home
- Cold Wave

- Heat Wave

- Tornado

- Tsunami

How This Home’s Risks Compare
FEMA Declared Disasters Across Ohio Counties
Understanding the Costs
Financial advisors generally recommend spending no more than 30% of your gross household income on housing costs. In practice, many households stretch to 35% or beyond — especially in high-cost markets.
Estimated Costs Today
| Monthly | Annual | |
|---|---|---|
| Mortgage | $2,123 | $25,476 |
| Home Insurance * | $148 | $1,776 |
| Property Taxes | $661 | $7,932 |
| Electricity | $314 | $3,773 |
| Total | $3,246 | $38,952 |
Income You'd Need if You Spent...
Ohio FAIR Plan Programs



How Costs Could Change Over Time
Climate risk is quickly impacting all of the major home ownership costs. Adjust the growth rates and percentage of income spent on housing below to see how your housing costs could change over the next 10 years — and what income you'd need to keep up.
Comparing Against the Market
Price Per Sq Ft
vs Other Active Listings
Avg $/sqft
vs Homes Sold Last Month
Median $/sqft
Current Market Trends
Median Price Per Square Foot
The median price per square foot of homes sold in this area each month. Compare this to this listing's price per square foot to gauge whether the home is priced in line with recent sales.
Historicals for This Listing
Zestimate History ($/sqft)
Price History
| Date | Event | Price |
|---|---|---|
| 2026-07-28 | Price change | $420,000 |
| 2026-07-24 | Price change | $430,000 |
| 2026-07-16 | Listed for sale | $440,000 |
| 2020-04-16 | Sold | $310,000 |
| 2020-03-09 | Pending sale | $299,900 |
| 2020-03-04 | Listed for sale | $299,900 |
| 2000-01-19 | Sold | $171,000 |
| 1998-06-11 | Sold | $165,000 |
 View on Zillow