



6510 SIMONE SHORES CIR, Apollo Beach, FL, 33572
About This Home
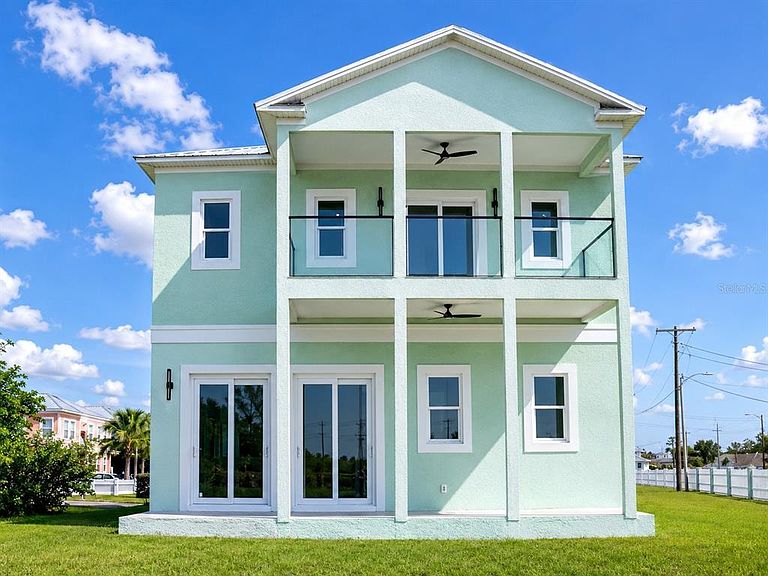
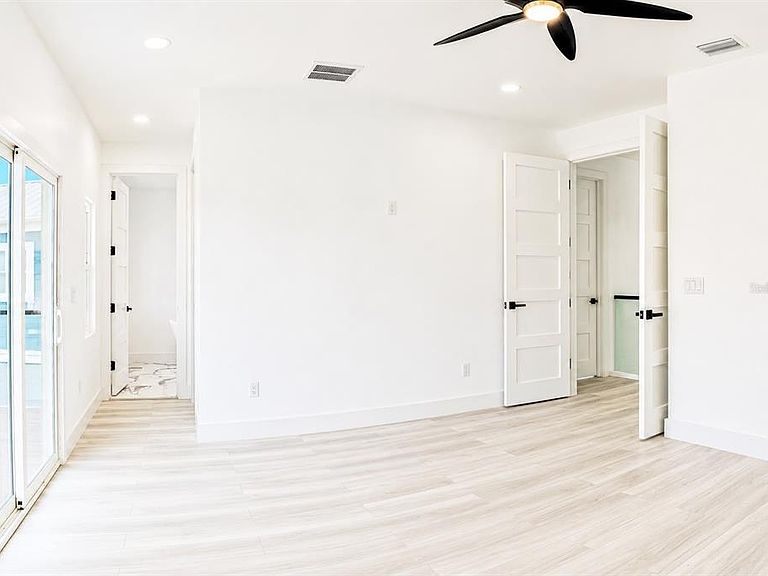
Discover luxury waterfront living in the highly sought-after community of Hemingway Estates in Apollo Beach. This stunning newly constructed 4-bedroom, 3.5-bath residence combines modern luxury with exceptional design, offering water views , high ceilings , and an open-concept layout perfect for everyday living and entertaining. The true centerpiece of the home is the designer-inspired kitchen, featuring premium dark countertops with elegant gold hardware , and stainless steel appliances . Soaring ceilings, abundant natural light, and elegant finishes create an inviting atmosphere throughout. The luxurious primary suite offers a peaceful retreat with a spa-like bathroom and generous walk-in closet. One of the home's most remarkable features is that every bedroom offers direct access to its own private balcony , creating a unique indoor-outdoor experience where you can unwind while enjoying peaceful water views and refreshing coastal breezes. Step outside to your backyard oasis overlooking the water, where you can relax, entertain, and enjoy Florida's spectacular sunsets. Additional highlights include a durable metal roof, impact-resistant features, a two-car garage, and low HOA fees. Conveniently located near Tampa Bay, shopping, dining, marinas, and Gulf access, this exceptional waterfront home offers the perfect blend of style, comfort, and coastal living. Schedule your private showing today!
Getting Around
 Car-Dependent
 Very Limited Transit
 Somewhat Bikeable
Schools
Construction
Condition
- Property condition: Completed
- New construction: Yes
- Year built: 2024
Materials
- Foundation: Slab
- Roof: Metal
- Construction materials: Wood Frame
Type & Style
- Home type: SingleFamily
- Property subType: Single Family Residence
Interior
Appliances
- Appliances included: Dishwasher,Microwave,Other,Refrigerator
- Laundry features: Other
Bathroom1
- Level: Second
- Area: 72
- Dimensions: 9x8
Bathroom2
- Level: Second
- Area: 72
- Dimensions: 9x8
Bathroom3
- Level: First
- Area: 48
- Dimensions: 8x6
Bedroom1
- Features: Built-in Closet
- Level: Second
- Area: 120
- Dimensions: 12x10
Bedroom2
- Features: Built-in Closet
- Level: Second
- Area: 120
- Dimensions: 12x10
Bedroom3
- Features: Built-in Closet
- Level: Second
- Area: 100
- Dimensions: 10x10
Bedrooms & Bathrooms
- Bedrooms: 4
- Bathrooms: 4
- Full bathrooms: 3
- 1/2 bathrooms: 1
Features
- Other
- Flooring: Other
Heating & Cooling
- Heating features: Central,Other
- Cooling features: Central Air
Interior Area
- Total structure area: 2,031
- Total interior livable area: 2,125 sqft
Kitchen
- Level: First
- Area: 99
- Dimensions: 11x9
Living Room
- Level: First
- Area: 360
- Dimensions: 20x18
Primary Bathroom
- Level: Second
- Area: 72
- Dimensions: 9x8
Primary Bedroom
- Features: Walk-In Closet(s)
- Level: Second
- Area: 227.2
- Dimensions: 16x14.2
Property
Details
- Parcel number: 0539751664539751539750
- Zoning: N/A
- Special condition: None
Features
- Levels: Two
- Stories: 2
- Exterior features: Balcony,Other
Lot
- Lot size: 0.49 Acres
Parking
- Total spaces: 1
- Parking features: Garage - Attached
- Has garage: Yes
- Attached garage spaces: 1
- Covered spaces: 1