

19222 Old Spanish Rd, Tampa, FL, 33647
About This Home
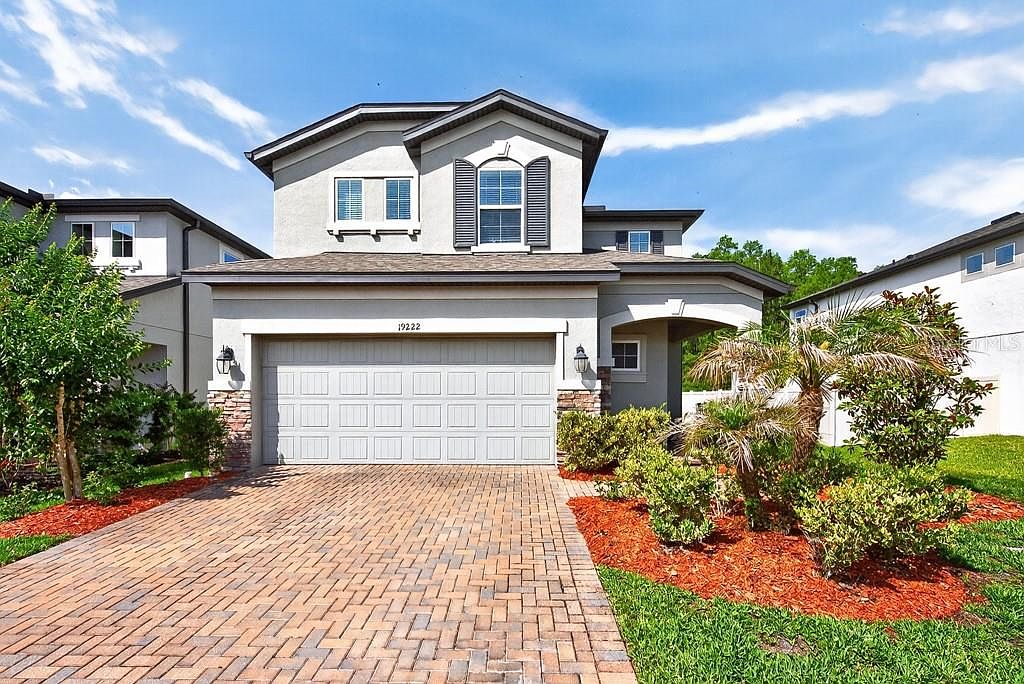
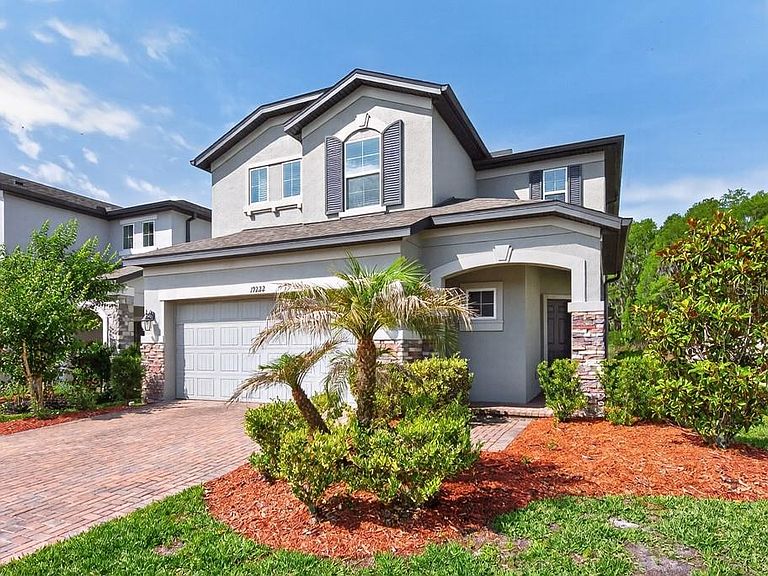
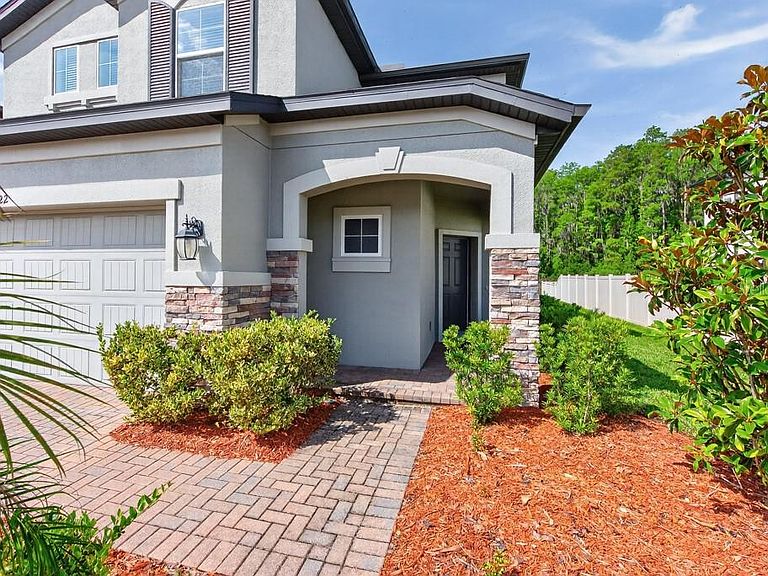
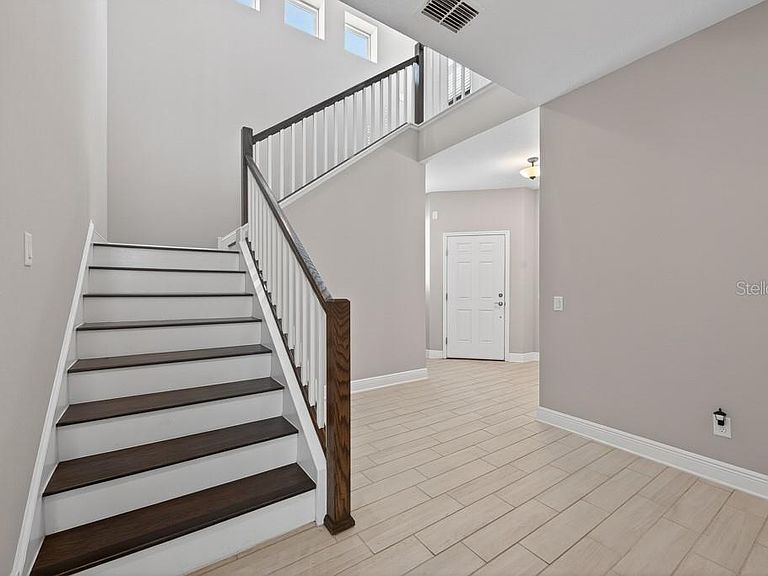
Set within the gated community of K-Bar Ranch, this move-in ready home combines the space you want with the functionality that makes everyday living easy. Offering 5 bedrooms, 3.5 bathrooms, a 2-car garage, and 3,237 square feet, the thoughtfully designed layout provides flexibility for growing households, multigenerational living, entertaining, or working from home. Plank tile flooring throughout the main living areas adds both durability and modern style, while the open-concept design creates a seamless flow between the kitchen, dining, and family room. The kitchen is truly the centerpiece of the home, featuring upgraded espresso cabinetry, quartz countertops, stainless steel appliances, double ovens, recessed and pendant lighting, pantry storage, and an oversized island with bar seating that makes casual dining and gathering effortless. The bright eat-in dining space overlooks the family room and captures peaceful backyard views, while the separate formal dining room offers versatility as a home office, flex space, or additional entertaining area. The spacious family room opens to a covered lanai overlooking tranquil conservation and pond views, creating a private outdoor setting ideal for morning coffee, relaxing evenings, or hosting guests. With no rear neighbors, buyers will appreciate the added sense of privacy and natural scenery. Conveniently located on the first floor, the primary suite offers a private retreat away from the secondary bedrooms. The ensuite bathroom features dual sinks, espresso cabinetry, a walk-in tile shower with glass enclosure, and a private water closet. Also downstairs are a half bath and a laundry room complete with a utility sink for added convenience. Upstairs, bedrooms two through four are generously sized with easy access to two full guest bathrooms featuring tile flooring and shower/tub combinations. The oversized bonus room adds exceptional flexibility and can easily serve as a media room, game room, playroom, home gym, office, or even a potential bedroom with the addition of a door. Beyond the home itself, residents of K-Bar Ranch enjoy resort-style amenities, including a clubhouse pool, splash pad, playgrounds, tennis courts, walking trails, grilling stations, and gathering areas designed for an active lifestyle and community connection. Located just minutes from top-rated schools, shopping, dining, medical facilities, and major commuter routes, this home delivers the ideal combination of space, privacy, modern finishes, and community amenities everyone is looking for in today’s market.***FREE 1/0 Rate Buydown when using the seller's preferred lender!***
Getting Around
 Car-Dependent
 No Nearby Transit
 Somewhat Bikeable
Schools
Construction
Condition
- Year built: 2020
Materials
- Foundation: Slab
- Roof: Shingle
- Construction materials: Stucco
Type & Style
- Home type: SingleFamily
- Property subType: Single Family Residence
Interior
Appliances
- Appliances included: Convection Oven,Cooktop,Dishwasher,Dryer,Exhaust Fan,Microwave,Washer
- Laundry features: Inside,Laundry Room
Bedrooms & Bathrooms
- Bedrooms: 5
- Bathrooms: 4
- Full bathrooms: 3
- 1/2 bathrooms: 1
Features
- Built-in Features,Eating Space In Kitchen,Kitchen/Family Room Combo,Open Floorplan,Primary Bedroom Main Floor,Solid Surface Counters,Solid Wood Cabinets,Stone Counters,Vaulted Ceiling(s)
- Flooring: Carpet,Tile
Heating & Cooling
- Heating features: Central
- Cooling features: Central Air
Interior Area
- Total structure area: 3,970
- Total interior livable area: 3,237 sqft
Kitchen
- Features: Breakfast Bar,Built-In Shelving,Pantry,Kitchen Island
- Level: First
- Area: 176
- Dimensions: 16x11
Living Room
- Level: First
- Area: 240
- Dimensions: 16x15
Primary Bedroom
- Features: En Suite Bathroom,No Closet
- Level: First
Property
Details
- Parcel number: A032720C0200000000006.0
- Zoning: PD-A
- Special condition: None
Features
- Levels: Two
- Stories: 2
- Patio & porch: Covered,Patio
- Exterior features: Rain Gutters,Sidewalk
- Has view: Yes
- View description: Trees/Woods,Pond
- Has water view: Yes
- Water view: Pond
Lot
- Lot size: 6,317 sqft
- Features: Conservation Area,Flood Insurance Required,Street Dead-End
- Lot size dimensions: 37.5 x 122
Parking
- Total spaces: 2
- Parking features: Driveway,Garage Door Opener
- Has garage: Yes
- Attached garage spaces: 2
- Covered spaces: 2
- Has uncovered spaces: Yes
Climate Risk is Financial Risk
Every home has a financial story beyond the listing price. Below, you’ll see the climate risks that could affect this property — and in Bills & Affordability, how those risks may influence repairs, insurance, utilities, and long-term value.
Biggest Threats for This Home
- Cold Wave

- Hurricane

- Lightning

- Tornado

- Hail

- Heat Wave

- Inland Flooding

- Wildfire

- Tsunami

How This Home’s Risks Compare
FEMA Declared Disasters in Hillsborough County and Florida
Understanding the Costs
Financial advisors generally recommend spending no more than 30% of your gross household income on housing costs. In practice, many households stretch to 35% or beyond — especially in high-cost markets.
Estimated Costs Today
| Monthly | Annual | |
|---|---|---|
| Mortgage | $2,985 | $35,820 |
| Home Insurance * | $373 | $4,476 |
| Property Taxes | $260 | $3,120 |
| Electricity | $325 | $3,909 |
| Total | $3,943 | $47,316 |
Income You'd Need if You Spent...
Florida FAIR Plan Programs

How Costs Could Change Over Time
Climate risk is quickly impacting all of the major home ownership costs. Adjust the growth rates and percentage of income spent on housing below to see how your housing costs could change over the next 10 years — and what income you'd need to keep up.
Comparing Against the Market
Price Per Sq Ft
vs Other Active Listings
Avg $/sqft
vs Homes Sold Last Month
Median $/sqft
Current Market Trends
Median Price Per Square Foot
The median price per square foot of homes sold in this area each month. Compare this to this listing's price per square foot to gauge whether the home is priced in line with recent sales.
Historicals for This Listing
Zestimate History ($/sqft)
Price History
| Date | Event | Price |
|---|---|---|
| 2026-05-08 | Listed for sale | $650,000 |
| 2023-01-10 | Listing removed | -- |
| 2022-11-23 | Listed for sale | $625,000 |
| 2020-09-15 | Sold | $379,300 |
 View on Zillow