




403 Wilburn Cir, Statesboro, GA, 30458
About This Home
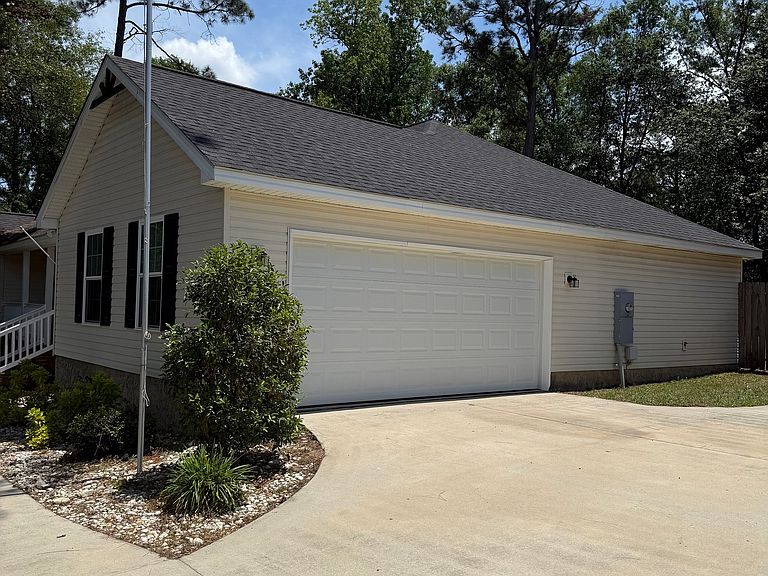
Built in 2019, this beautifully maintained 1,727 square-foot home offers the perfect blend of comfort, style, and functionality in a highly desirable neighborhood. Featuring a split floor plan with 3 bedrooms and 2 full baths, the spacious master suite is privately situated on one side of the home and includes a large walk-in closet, double sink vanity, relaxing garden tub, and separate stand-up shower. The open-concept great room creates an inviting space for entertaining and everyday living, complete with ceiling fans and lighting throughout the great room and all bedrooms. Durable LVP flooring flows throughout the main living areas, while the bedrooms offer added comfort and warmth. The kitchen features beautiful all-wood cabinetry, a pantry, and plenty of storage space. The secondary bedrooms are generously sized with large closets, and the second bath includes a convenient tub/shower combo. Additional highlights include a spacious two-car garage, fenced backyard with a secondary entrance, and a large lot offering plenty of outdoor space to enjoy. This move-in-ready home combines modern features with thoughtful design in a location you'll love.
Getting Around
 Car-Dependent
 Very Limited Transit
 Somewhat Bikeable
Schools
Construction
Condition
- Property condition: Resale
- Year built: 2019
Materials
- Roof: Composition
- Construction materials: Vinyl Siding,Wood Siding
Type & Style
- Home type: SingleFamily
- Architectural style: Ranch
- Property subType: Single Family Residence
Interior
Appliances
- Appliances included: Convection Oven,Cooktop,Dishwasher,Electric Water Heater
- Laundry features: In Hall
Basement
- Basement: None
Bedrooms & Bathrooms
- Bedrooms: 3
- Bathrooms: 2
- Full bathrooms: 2
- Main level bathrooms: 2
- Main level bedrooms: 3
Features
- Master On Main Level,Separate Shower,Walk-In Closet(s)
- Flooring: Carpet,Laminate
- Finished area below ground: 0
- Finished area above ground: 1,727
Heating & Cooling
- Heating features: Central
- Cooling features: Central Air
Interior Area
- Total structure area: 1,727
- Total interior livable area: 1,727 sqft
Property
Details
- Parcel number: S59 000008 002
Features
- Levels: One
- Stories: 1
- Has spa: Yes
- Spa features: Bath
Lot
- Lot size: 0.70 Acres
- Features: City Lot
Parking
- Total spaces: 2
- Parking features: Attached
- Has garage: Yes