


329 Mill Creek Rd, Chilhowie, VA, 24319
About This Home
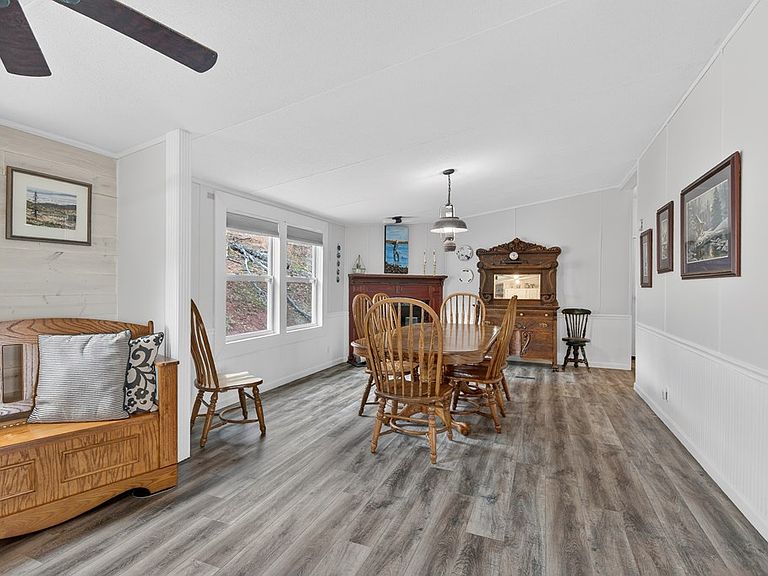
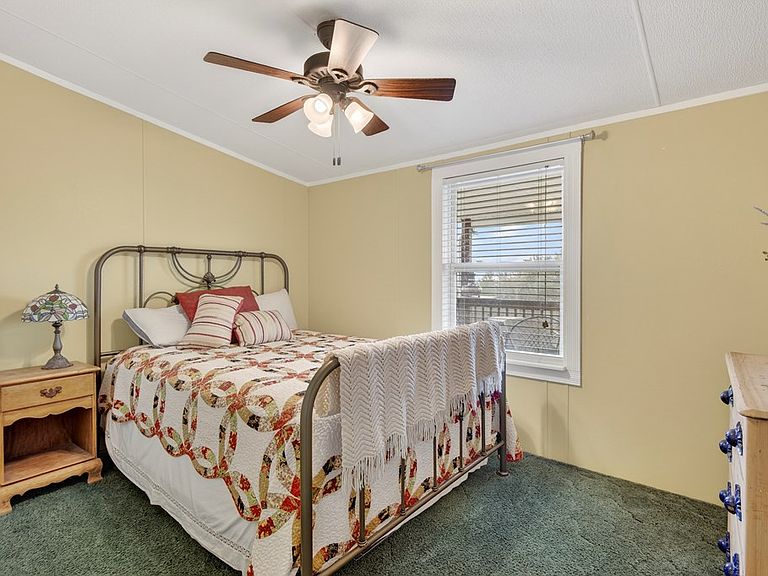
Experience the perfect blend of comfort, privacy, and natural beauty with this spacious 4-bedroom, 2-bath home set on an extraordinary 35.49-acre property. Surrounded by pristine panoramic mountain views, this unique retreat offers a peaceful lifestyle with room to explore, unwind, and connect with nature. Inside, the home features a generous and thoughtfully designed layout with numerous updates throughout. The inviting living spaces are filled with natural light, creating a warm and welcoming atmosphere ideal for both everyday living and entertaining. The updated kitchen offers ample cabinetry and workspace, flowing seamlessly into the dining and living areas for easy gatherings. The home includes three well-appointed bedrooms, providing comfort and flexibility, while the 2 bathrooms have been tastefully updated for modern convenience. Crawl space is fully encapsulated, ensuring a moisture free environment. The primary suite offers a private escape with plenty of space to relax and recharge. Step outside and take in the true beauty of this remarkable property. With 35.49 acres of rolling land, you'll enjoy breathtaking mountain views in every direction. Three picturesque ponds enhance the landscape, offering both tranquility and recreational opportunities. Wildlife is abundant, making this an ideal setting for nature lovers, outdoor enthusiasts, or anyone seeking a private retreat. Located near a national forest, this property provides easy access to hiking, hunting, and endless outdoor adventures, all while maintaining the comfort of a well-updated home. Whether you're looking for a full-time residence, a private getaway, or a property with exceptional land and views, this one-of-a-kind offering delivers unmatched serenity and opportunity. Information is deemed reliable but not guaranteed. Buyer and buyers agent to verify.
Getting Around
 Car-Dependent
 Very Limited Transit
 Not Bike Friendly
Schools
Construction
Condition
- Year built: 2000
Materials
- Foundation: Block
- Roof: Shingle
- Construction materials: Stone Veneer,Vinyl Siding,Dry Wall
Type & Style
- Home type: MobileManufactured
- Property subType: Single Family Residence,Mobile Home
Interior
Appliances
- Appliances included: Electric Oven,Electric Range,Refrigerator
Basement
- Area: 0
Basement
- Basement: Crawl Space,None
Bathroom
- Level: First
Bathroom2
- Level: First
Bedroom2
- Level: First
Bedroom3
- Level: First
Bedroom4
- Level: First
Bedrooms & Bathrooms
- Bedrooms: 4
- Bathrooms: 2
- Full bathrooms: 2
Dining Room
- Level: First
Family Room
- Level: First
Features
- Ceiling Fan(s),Newer Paint
- Window features: Insulated Windows,Vinyl
- Flooring: Carpet,Laminate,Vinyl
- Fireplace features: None
- Finished area below ground: 0
- Finished area above ground: 2,052
Heating & Cooling
- Heating features: Electric,Forced Air,Heat Pump
- Cooling features: Heat Pump
Interior Area
- Total structure area: 2,054
- Total interior livable area: 2,054 sqft
Kitchen
- Level: First
Living Room
- Level: First
Master Bedroom
- Level: First
Property
Details
- Parcel number: 8512
- Zoning: Ag/Res
Features
- Stories: 1
- Patio & porch: Covered,Porch
- Exterior features: Horses Allowed,Mature Trees
- Fencing: See Remarks
- Has view: Yes
- View description: Pond
- Has water view: Yes
- Water view: Pond
- On waterfront: Yes
- Waterfront features: Pond
- Horses can be raised: Yes
Lot
- Lot size: 35.49 Acres
- Features: Cleared,Rolling Slope,Views,Wooded
Parking
- Total spaces: 2
- Parking features: Attached Carport,Driveway,Gravel
- Has garage: Yes
- Attached garage spaces: 2
- Covered spaces: 2
- Carport: Yes
Climate Risk is Financial Risk
Every home has a financial story beyond the listing price. Below, you’ll see the climate risks that could affect this property — and in Bills & Affordability, how those risks may influence repairs, insurance, utilities, and long-term value.
Biggest Threats for This Home
- Cold Wave

- Inland Flooding

- Landslide

- Lightning

- Strong Wind

- Winter Weather

How This Home’s Risks Compare
FEMA Declared Disasters Across Virginia Counties
Understanding the Costs
Financial advisors generally recommend spending no more than 30% of your gross household income on housing costs. In practice, many households stretch to 35% or beyond — especially in high-cost markets.
Estimated Costs Today
| Monthly | Annual | |
|---|---|---|
| Mortgage | $2,017 | $24,204 |
| Home Insurance * | $235 | $2,820 |
| Property Taxes | $198 | $2,376 |
| Electricity | $202 | $2,433 |
| Total | $2,652 | $31,824 |
Income You'd Need if You Spent...
Virginia FAIR Plan Programs

How Costs Could Change Over Time
Climate risk is quickly impacting all of the major home ownership costs. Adjust the growth rates and percentage of income spent on housing below to see how your housing costs could change over the next 10 years — and what income you'd need to keep up.
Comparing Against the Market
Price Per Sq Ft
vs Other Active Listings
Avg $/sqft
vs Homes Sold Last Month
Median $/sqft
Current Market Trends
Median Price Per Square Foot
The median price per square foot of homes sold in this area each month. Compare this to this listing's price per square foot to gauge whether the home is priced in line with recent sales.
Historicals for This Listing
Zestimate History ($/sqft)
Price History
| Date | Event | Price |
|---|---|---|
| 2026-03-28 | Listed for sale | $411,000 |
 View on Zillow