



739 N 2225th St, Dennison, IL, 62423
About This Home
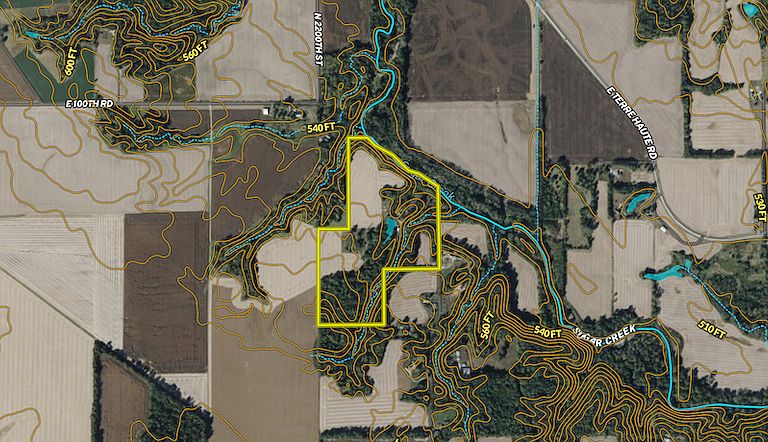
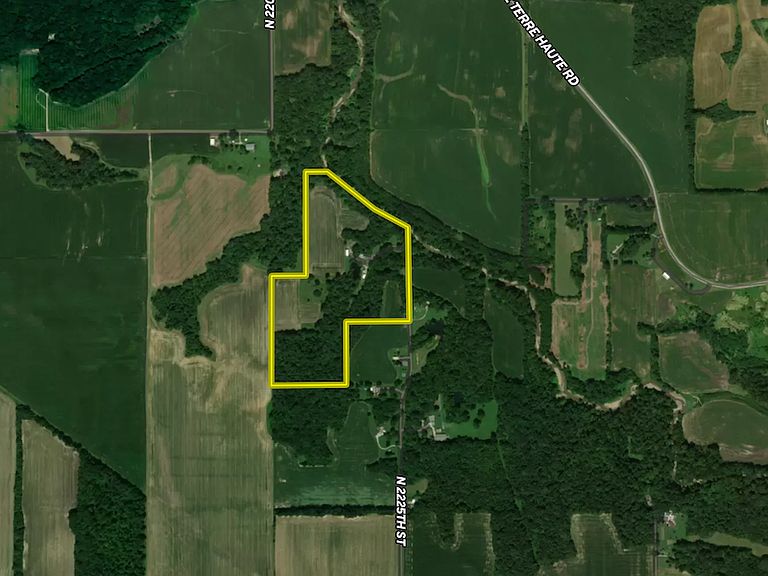
This secluded, rural property, located at the end of North 2225th Street, offers a rare combination of residential comfort, recreational opportunities, and income-producing land. Positioned less than 20 minutes from Terre Haute, Indiana, as well as Marshall and Paris, this property provides convenient access to nearby towns while maintaining a private, quiet, and peaceful setting.The landscape features a diverse mix of rolling hardwood timber, productive tillable acreage, and scenic creek bottoms. Approximately 15.5 acres are currently in production with a corn and soybean rotation, offering potential annual income or food plot opportunities for wildlife. The wooded acreage provides excellent habitat for whitetail deer and wild turkey, making this property well-suited for hunting enthusiasts. Established trails wind throughout the property, currently used for ATV and dirt bike riding, and also serve as ideal access routes for hunting and exploring.Sugar Creek forms the northern boundary, adding significant recreational value. Whether you enjoy fishing, kayaking, or simply relaxing by the water, the creek enhances both the usability and appeal of the property. Additionally, a small pond located between the home and pole barn provides a peaceful setting for fishing and gathering. A grain bin-style gazebo overlooks the pond, creating a unique and functional outdoor space for relaxing or entertaining guests.The property includes a 30x30 pole barn with a concrete floor, electricity, and drive-through doors. This structure is well-suited for storing ATVs, boats, equipment, and additional vehicles, making it a valuable asset for both recreation and maintenance of the land.The home offers a blend of historic character and modern updates. Originally constructed around 1890, the residence underwent a full remodel in 2011, with a newly updated kitchen completed in 2026. The main living area features an open-concept kitchen and living room, providing ample space for hosting family and guests. The kitchen includes granite countertops, custom base cabinetry, and a spacious pantry for additional storage. Direct access to the back deck allows for seamless indoor-outdoor living. The main level of the home also includes four bedrooms and two and a half bathrooms. The primary bedroom features a wood-burning stove and a large private bathroom.The partially finished basement spans just over 1,000 square feet and is designed with entertainment and functionality in mind. It includes radiant floor heating connected to a wood boiler for supplemental heat. The basement also features a full secondary kitchen and an open area perfect for gatherings, complete with space for a pool table and family movie night. The walkout basement provides access to the outdoors, enhancing convenience and usability.This home was designed for relaxation or entertaining both indoors and out. The multi-level deck can be accessed from the kitchen and living area and has stair access leading to the covered walkout basement, offering several areas for entertaining, while overlooking the pond and surrounding landscape.This property combines key features that are increasingly difficult to find in one location, including privacy, updated living space, tillable acreage, mature timber, water features, and functional outbuildings. Whether you are looking for a full-time residence, a recreational retreat, or a hunting property with income potential, this offering presents a well-rounded opportunity.Showings are by appointment only. The home is located at the end of a dead-end road with limited turnaround space. Please get in touch with Adam Crumrin, listing agent to schedule a private showing and respect the privacy of the current owners.
Getting Around
 Car-Dependent
 Very Limited Transit
 Somewhat Bikeable
Schools
Construction
Type & Style
- Home type: SingleFamily
- Property subType: Other
Interior
Basement
- Has basement: Yes
Bedrooms & Bathrooms
- Bedrooms: 4
- Bathrooms: 3
Interior Area
- Total structure area: 3,013
- Total interior livable area: 3,013 sqft
Property
Details
- Parcel number: 042517100010
Climate Risk is Financial Risk
Every home has a financial story beyond the listing price. Below, you’ll see the climate risks that could affect this property — and in Bills & Affordability, how those risks may influence repairs, insurance, utilities, and long-term value.
Biggest Threats for This Home
- Cold Wave

- Drought

- Hail

- Strong Wind

- Tornado

- Winter Weather

- Earthquake

- Heat Wave

- Inland Flooding

- Lightning

How This Home’s Risks Compare
FEMA Declared Disasters Across Illinois Counties
Understanding the Costs
Financial advisors generally recommend spending no more than 30% of your gross household income on housing costs. In practice, many households stretch to 35% or beyond — especially in high-cost markets.
Estimated Costs Today
| Monthly | Annual | |
|---|---|---|
| Mortgage | $2,224 | $26,688 |
| Home Insurance * | $3,405 | $40,860 |
| Property Taxes | $487 | $5,844 |
| Electricity | $231 | $2,780 |
| Total | $6,347 | $76,164 |
Income You'd Need if You Spent...
Illinois FAIR Plan Programs

How Costs Could Change Over Time
Climate risk is quickly impacting all of the major home ownership costs. Adjust the growth rates and percentage of income spent on housing below to see how your housing costs could change over the next 10 years — and what income you'd need to keep up.
Comparing Against the Market
Price Per Sq Ft
vs Other Active Listings
Avg $/sqft
vs Homes Sold Last Month
Median $/sqft
Current Market Trends
Median Price Per Square Foot
The median price per square foot of homes sold in this area each month. Compare this to this listing's price per square foot to gauge whether the home is priced in line with recent sales.
Historicals for This Listing
Zestimate History ($/sqft)
No zestimate history available
Price History
| Date | Event | Price |
|---|---|---|
| 2026-04-17 | Listed for sale | $850,000 |
 View on Zillow