


4992 Summerfaire Dr, Roseville, CA, 95747
About This Home
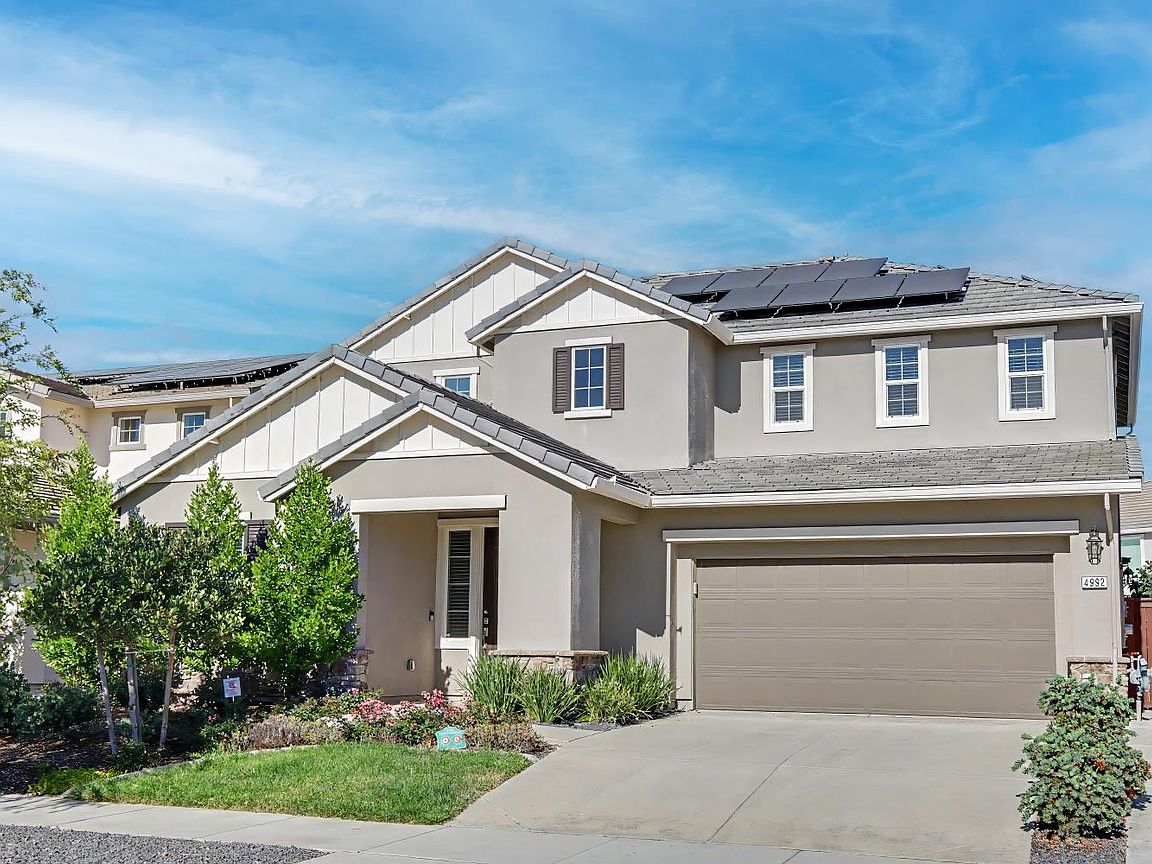
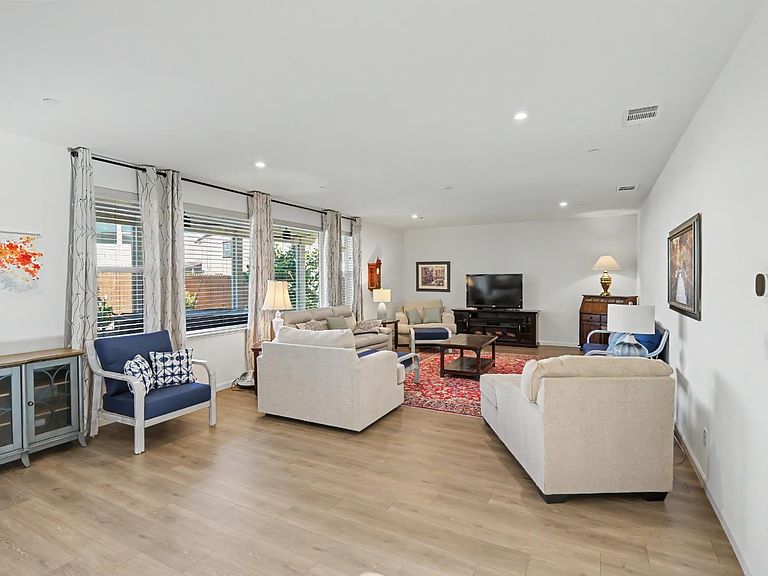
Welcome to 4992 Summerfaire Drive in Roseville! This stunning 5 bedroom, 4 bathroom home offers the perfect combination of space, style, and functionality in a quiet, peaceful, and highly desirable neighborhood. Designed with today's lifestyle in mind, this spacious home features a versatile floor plan with a convenient downstairs bedroom and full bathroom, ideal for guests, multigenerational living, or a private home office. The bright, open living spaces create an inviting atmosphere that's perfect for both everyday living and entertaining. The beautifully appointed modern kitchen is the heart of the home, showcasing elegant quartz countertops, abundant cabinetry, and a spacious layout that flows seamlessly into the dining and living areas. Step outside to a beautifully landscaped backyard with large covered patio, offering the perfect setting for outdoor dining, entertaining, or simply relaxing in your own private retreat. Leased solar is an added plus! Ideally located near top-rated schools, parks, shopping, dining, and everyday conveniences, this exceptional home offers comfort, convenience, and timeless appeal in one of Roseville's most sought-after communities. Don't miss the opportunity to make this beautiful property your next home!
Getting Around
 Car-Dependent
 Minimal Transit
 Somewhat Bikeable
Schools
Construction
Condition
- Year built: 2021
Materials
- Foundation: Concrete,Slab
- Roof: Tile
- Construction materials: Stucco,Frame,Wood
Type & Style
- Home type: SingleFamily
- Architectural style: Contemporary
- Property subType: Single Family Residence
Interior
Appliances
- Appliances included: Built-In Gas Range,Built-In Refrigerator,Dishwasher,Disposal,Microwave,Double Oven
- Laundry features: Cabinets,Sink,Inside Room
Bedrooms & Bathrooms
- Bedrooms: 5
- Bathrooms: 4
- Full bathrooms: 4
Dining Room
- Features: Bar,Formal Area
Features
- Flooring: Carpet,Tile,Wood
Heating & Cooling
- Heating features: Central
- Cooling features: Central Air
Interior Area
- Total structure area: 0
- Total interior livable area: 2,968 sqft
Kitchen
- Features: Quartz Counter,Island w/Sink
Master Bathroom
- Features: Shower Stall(s),Double Vanity,Walk-In Closet(s),Window
Property
Details
- Parcel number: 498170002000
- Zoning: R1
- Special condition: Standard
Lot
- Lot size: 5,776 sqft
- Features: Sprinklers In Front,Landscape Back,Landscape Front
Parking
- Total spaces: 2
- Parking features: Attached,Garage Faces Front
- Has garage: Yes
- Attached garage spaces: 2
- Covered spaces: 2