



3525 W 150 N, Hurricane, UT, 84737
About This Home
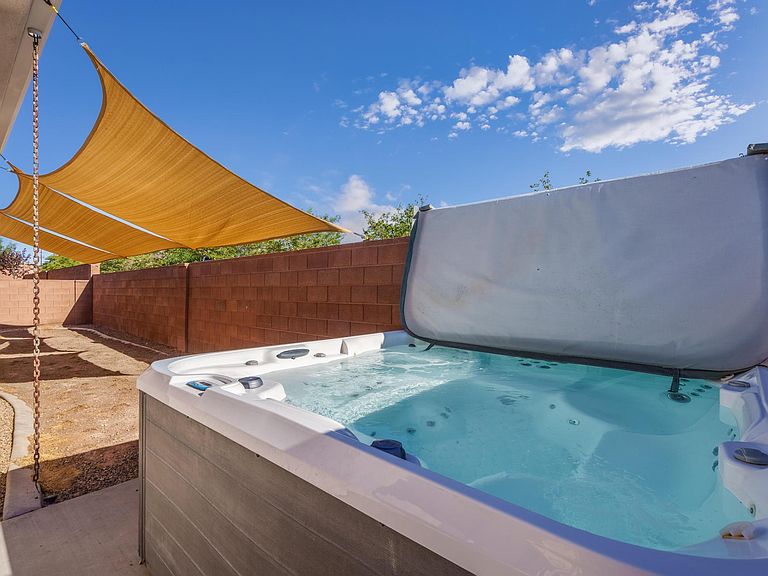
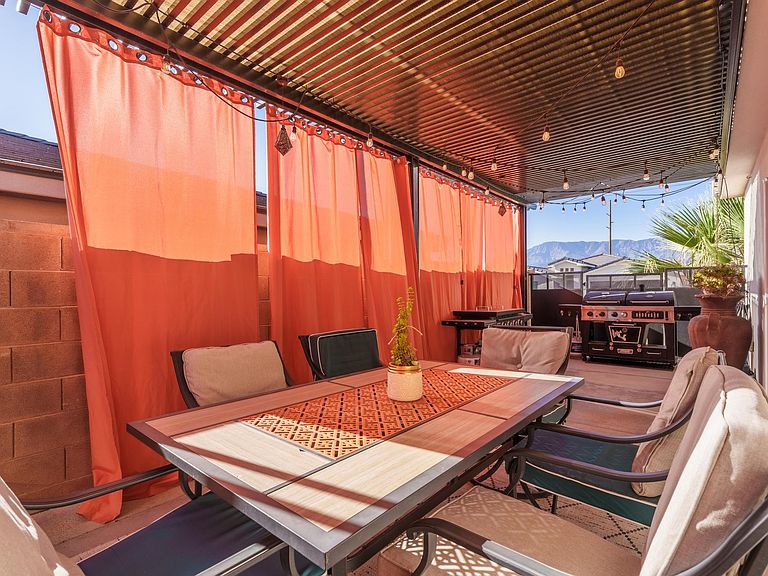
Rare find w/Casita that currently generates $700 a month. **2.88% ASSUMABLE LOAN. Buyer to qualify. Casita has separate entrance, fridge, convection oven, & full sized bathroom. **Upgrades include: quartz counters throughout the home, stainless steel appliances, barn doors added to laundry room & master bathroom, fireplace w/ beautiful natural wood mantel. Hallway & master bedroom doors are ADA compliant. Outdoor living at its best, 750 sq. ft. of added concrete, custom metal pergola w/privacy curtains, misting system, custom security gates, and mood lighting. -Energy efficient! Extra insulation, tankless hot water heater & water softener. -No HOA!!! -TVs Included -All furnishings negotiable. ~Welcome to your beautiful, turnkey home that has a side hustle.
Getting Around
 Car-Dependent
 Very Limited Transit
 Somewhat Bikeable
Schools
Construction
Condition
- Property condition: Built & Standing
- Year built: 2021
Materials
- Foundation: Slab
- Roof: Tile
- Construction materials: Rock,Stucco
Type & Style
- Home type: SingleFamily
- Property subType: Single Family Residence
Interior
Bathroom
- Level: Main
Bedroom2
- Level: Main
Bedroom3
- Level: Main
Bedroom4
- Level: Main
Bedrooms & Bathrooms
- Bedrooms: 4
- Bathrooms: 3
Features
- Number of fireplaces: 1
- Fireplace: Yes
- Finished area above ground: 1,670
Heating & Cooling
- Heating features: Natural Gas
- Cooling features: Central Air
Interior Area
- Total structure area: 1,670
- Total interior livable area: 1,670 sqft
Kitchen
- Level: Main
Living Room
- Level: Main
Master Bedroom
- Level: Main
Property
Accessibility
- Accessibility features: Accessible Bedroom,Accessible Central Living Area,Accessible Closets,Accessible Common Area,Accessible Doors,Accessible Entrance,Accessible Full Bath,Accessible Hallway(s),Accessible Kitchen,Accessible Kitchen Appliances,Central Living Area,Customized Wheelchair Accessible,Enhanced Accessible
Details
- Parcel number: HZIGE376
- Zoning description: Residential
Features
- Stories: 1
- Has view: Yes
- View description: Mountain(s)
Lot
- Lot size: 4,356 sqft
- Features: Curbs & Gutters,Level
Parking
- Total spaces: 2
- Parking features: Attached,Garage Door Opener
- Has garage: Yes
- Attached garage spaces: 2
- Covered spaces: 2