


1469 E Black Brush Dr, Washington, UT, 84780
About This Home
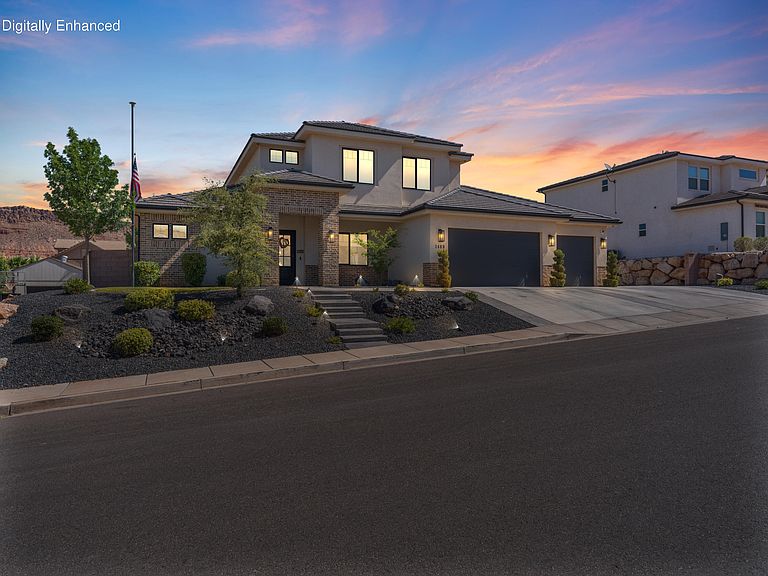
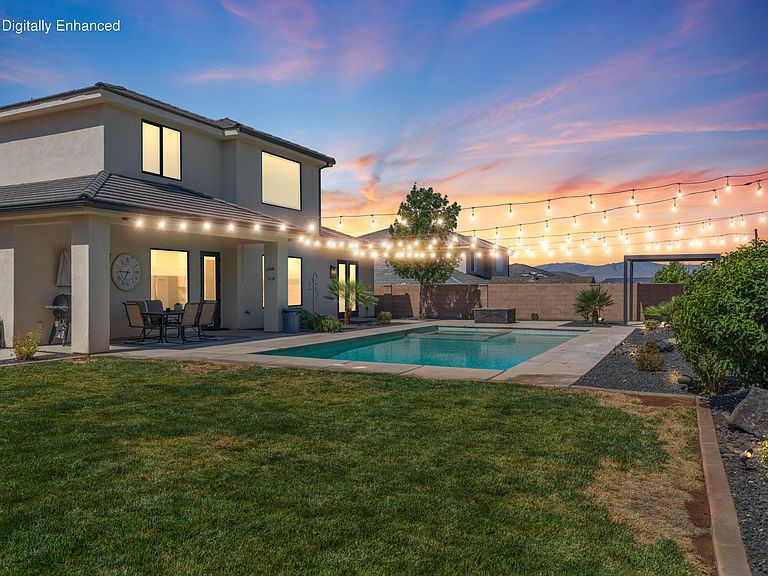
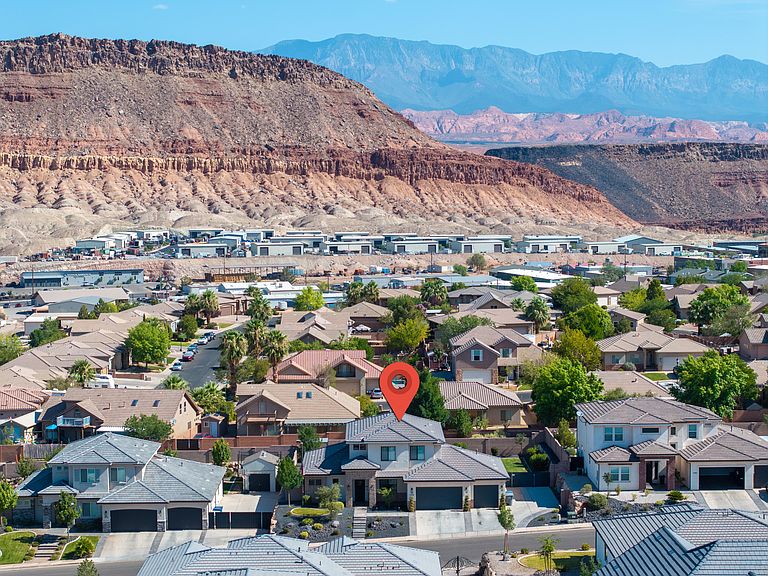
Washington Fields Living Done Right | Built by a master carpenter, this Washington Fields home stands apart with custom finish work, quality craftsmanship, and thoughtful details throughout. From the iron front door and epoxy garage floors to the professionally designed landscape lighting and automatic exterior lighting, every upgrade was selected with both style and function in mind. The open floor plan was designed for real life, creating a natural gathering space where everyone stays connected, whether you're hosting around the oversized kitchen island or enjoying a quiet evening at home. Step outside and the backyard quickly becomes the favorite room of the house. A private pool and spa, covered patio, outdoor kitchen, and TV create an inviting space for everything from summer barbecues to football Saturdays and relaxing evenings under the Southern Utah sky. A premium Truaudio whole-home audio system extends throughout the home and backyard, with dedicated backyard speakers and subwoofers delivering an exceptional entertainment experience. Even the front yard makes a statement with a flagpole and beautifully illuminated landscaping that carries from the front of the home to the backyard. Located in one of Southern Utah's most sought-after neighborhoods, you'll enjoy convenient access to top-rated schools, neighborhood parks, shopping, restaurants, miles of paved walking and biking trails, Sullivan Soccer Park, and endless opportunities to enjoy the Washington Fields lifestyle.
Getting Around
 Car-Dependent
 Very Limited Transit
 Somewhat Bikeable
Schools
Construction
Condition
- Property condition: Built & Standing
- Year built: 2019
Materials
- Foundation: Slab
- Roof: Tile
- Construction materials: Rock,Stucco
Type & Style
- Home type: SingleFamily
- Property subType: Single Family Residence
Interior
Bathroom
- Level: Main
Bathroom
- Level: Main
Bathroom
- Level: Second
Bathroom
- Level: Second
Bedroom2
- Level: Second
Bedroom3
- Level: Second
Bedroom4
- Level: Second
Bedroom5
- Level: Second
Bedrooms & Bathrooms
- Bedrooms: 5
- Bathrooms: 4
Dining Room
- Level: Main
Features
- Number of fireplaces: 1
- Fireplace: Yes
- Finished area above ground: 1,855
Heating & Cooling
- Heating features: Natural Gas
- Cooling features: Central Air
Interior Area
- Total structure area: 3,069
- Total interior livable area: 3,069 sqft
Kitchen
- Level: Main
Laundry
- Level: Main
Living Room
- Level: Main
Master Bedroom
- Level: Main
Office
- Level: Main
Storage Room
- Level: Main
Property
Details
- Parcel number: WSHOT118
- Zoning description: Residential
Features
- Stories: 2
- Private pool: Yes
- Pool features: In Ground
Lot
- Lot size: 0.27 Acres
- Features: Curbs & Gutters,Gentle Sloping
Parking
- Total spaces: 3
- Parking features: Attached
- Has garage: Yes
- Attached garage spaces: 3
- Covered spaces: 3