

3029 Sleeping Bear Drive, Montrose, CO, 81401
About This Home
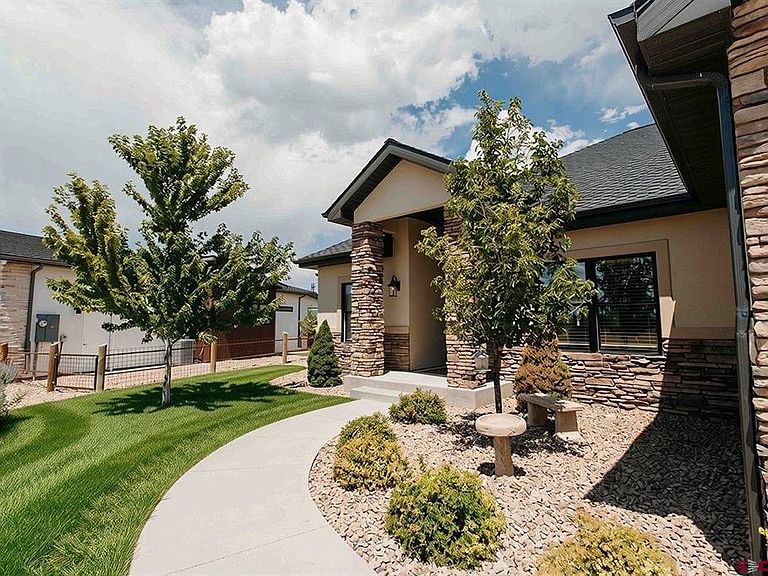
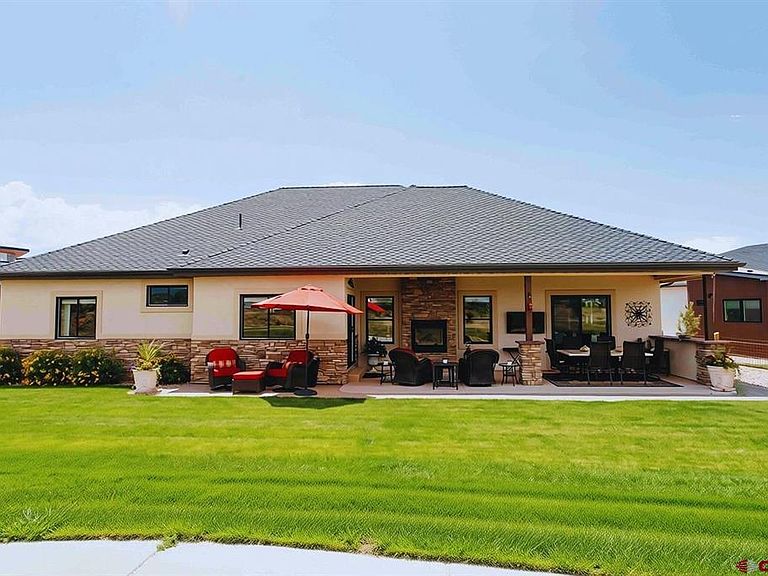
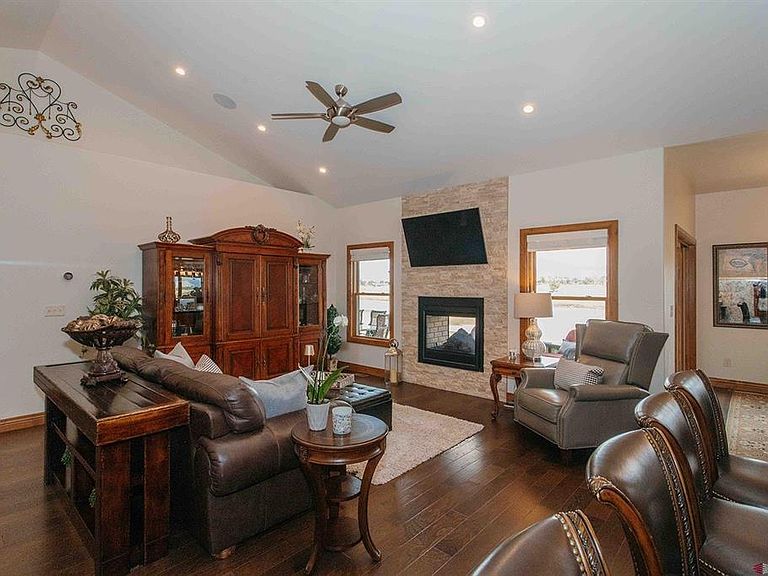
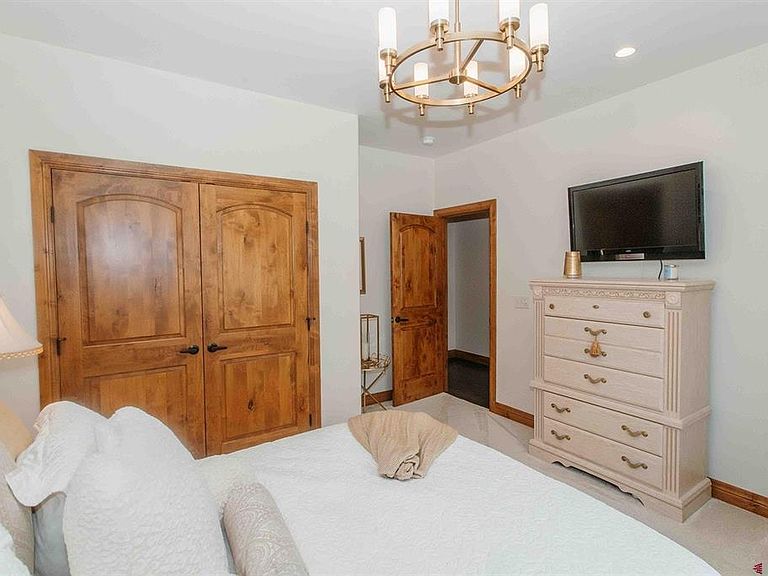
Experience the best of golf course living at The Bridges Golf & Country Club, home to the renowned Nicklaus Designed Golf and Country Club. Perfectly positioned to capture sweeping views down the 17th and 18th fairways, as well as the spectacular clubhouse, this exceptional residence offers an unbeatable combination of luxury, comfort, and location. This home has been lightly lived in as owners spend much time out of state. This thoughtfully designed 4-bedroom, 2-bath home was customized during construction with numerous upgrades that set it apart. Built for both everyday living and effortless entertaining, the spacious open floor plan centers around a beautifully appointed kitchen featuring an oversized island with seating, additional cabinetry on both sides for abundant storage, and premium LG Smart ThinQ appliances. Step outside to an expansive colored concrete patio where an indoor/outdoor fireplace, elegant stone columns, and a four-zone sound system create the perfect setting for hosting family and friends while enjoying the stunning golf course backdrop. The desirable split-bedroom floor plan offers privacy, with the primary suite situated on the north side of the home and two guest bedrooms with a shared bath on the south. A fourth bedroom, conveniently located off the entry, is ideal as a home office, den, or guest room. The luxurious primary suite features a spacious spa-inspired bath complete with an oversized walk-in shower, designer soaking tub, and the convenience of a tankless on-demand water heater. Outside, the professionally landscaped yard with a full irrigation system provides beauty with minimal maintenance, allowing you more time to enjoy the lifestyle The Bridges has to offer. Whether you’re relaxing on the patio as golfers finish their round, entertaining guests around the fireplace, or taking advantage of the world-class golf, dining, and amenities just moments away, this home offers an exceptional opportunity to enjoy one of Montrose’s most sought-after communities. Come discover the lifestyle you are looking for.
Getting Around
 Car-Dependent
 Very Limited Transit
 Somewhat Bikeable
Schools
Construction
Condition
- Year built: 2023
Materials
- Roof: Architectural Shingles,Metal
- Construction materials: Wood Frame,Stone,Stucco
Type & Style
- Home type: SingleFamily
- Property subType: Stick Built
Interior
Appliances
- Appliances included: Range,Refrigerator,Dishwasher,Washer,Disposal,Exhaust Fan
- Laundry features: W/D Hookup
Basement
- Basement: Crawl Space
Bedroom2
- Area: 163.41666666666669
Bedroom3
- Area: 145.94444444444446
Bedroom4
- Area: 167.4375
Bedrooms & Bathrooms
- Bedrooms: 4
- Bathrooms: 2
- Full bathrooms: 2
Dining Room
- Features: Kitchen Island,Kitchen/Dining,Separate Dining
- Area: 209.55555555555554
Features
- Ceiling Fan(s),Sound System,Granite Counters,Pantry,Walk-In Closet(s)
- Window features: Window Coverings,Clad,Double Pane Windows,Wood Frames
- Flooring: Carpet-Partial,Tile
- Fireplace features: Gas Log,Living Room,Other
- Fireplace: Yes
- Finished area above ground: 2,020
Heating & Cooling
- Heating features: Forced Air
- Cooling features: Central Air,Ceiling Fan(s)
Interior Area
- Total structure area: 2,020
- Total interior livable area: 2,020 sqft
Kitchen
- Area: 156.72222222222223
Living Room
- Area: 348.1597222222222
Master Bedroom
- Area: 163.33333333333331
Property
Details
- Parcel number: 399303210038
- Zoning description: Residential Single Family
Features
- Levels: One
- Stories: 1
- Patio & porch: Patio,Covered Porch
- Exterior features: Landscaping,Irrigation Water,Lawn Sprinklers
- Has view: Yes
- View description: Mountain(s),Valley
- Has water view: Yes
- Water view: Lake/Pond/Reservoir
- Frontage length: 50'-75' Frontage
Lot
- Lot size: 8,712 sqft
- Features: Borders Golf Course,Corner Lot,Near Golf Course
Parking
- Total spaces: 3
- Parking features: Attached Garage,Garage Door Opener
- Has garage: Yes
- Attached garage spaces: 3
- Covered spaces: 3