

4248 Daffodil Cir, Traverse City, MI, 49685
3beds
2baths
1,064sqft
$38,000
$36price/sqft
$414/moest. monthly cost
$16,560/yrincome needed
About This Home
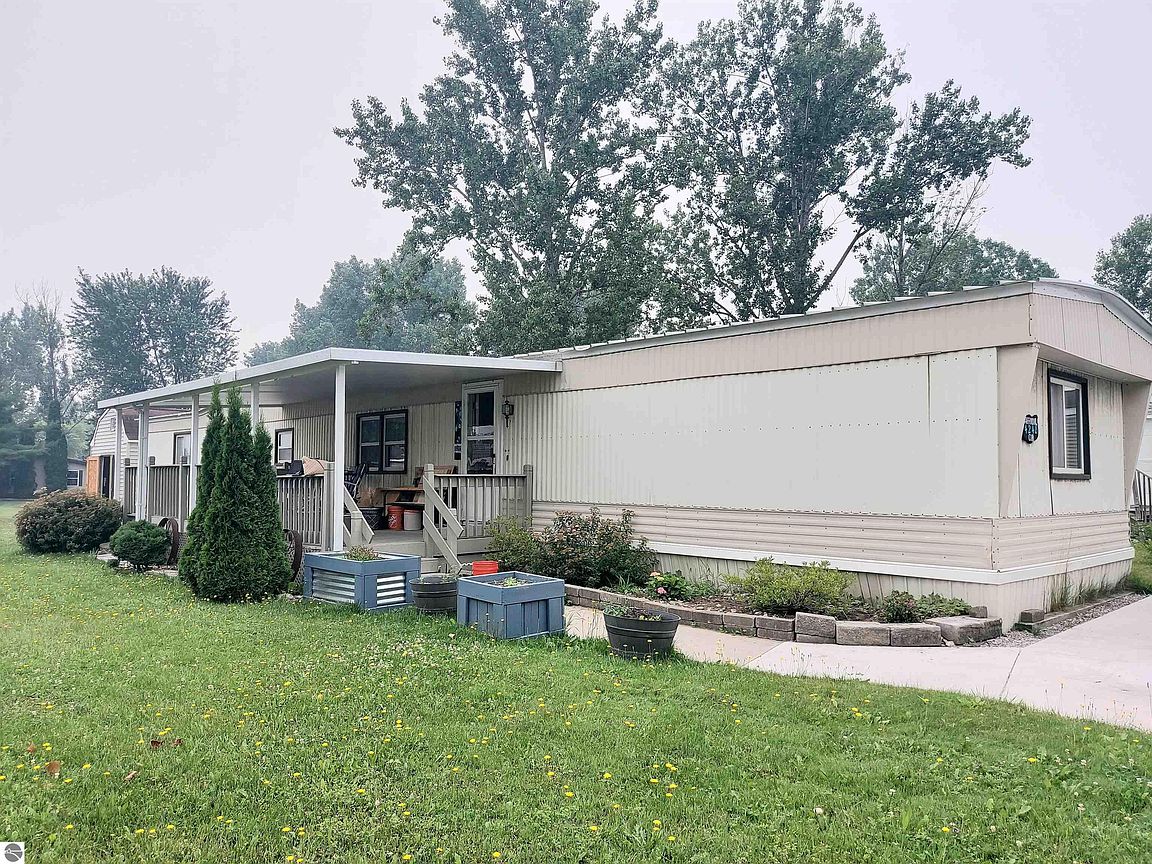
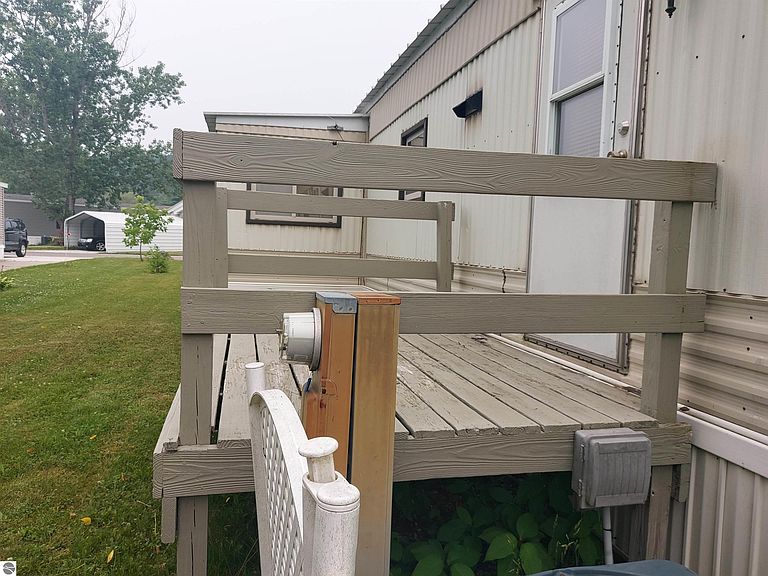
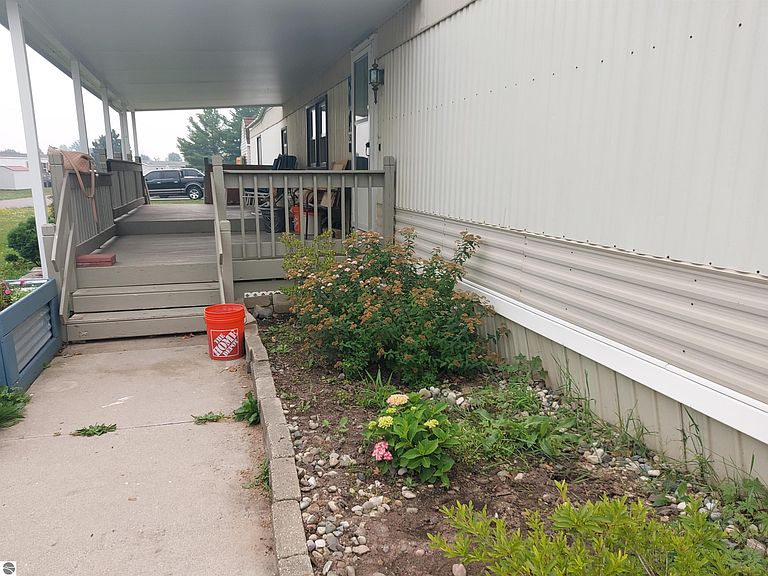
Check out the side covered deck on this 1985, 3 bedroom, 2 bath mobile home, nicely placed on a corner lot. Inside you will find the sweetest home, with an expando in the living room giving that extra space we all need. The master bedroom is at the opposite end of the other 2 bedrooms and full bath. Central air, furnace, water heater has been updated along with the master bath. This home is located in Meadow lanes where the homeowner pays a monthly lot rent currently $817 which includes water and trash. Extras are: extra large shed with loft, small back deck, metal roof, play areas, pets welcome and community room. Washer-Dryer do not stay- or curtains-or bar stools. Rm size-Sqft feet approx.
Getting Around
20
 Car-Dependent
0
 Very Limited Transit
35
 Somewhat Bikeable
Schools
8/10
8/10
8/10
Construction
Condition
- Year built: 1985
Materials
- Foundation: Other
- Roof: Metal
- Construction materials: Aluminum Siding
Type & Style
- Home type: MobileManufactured
- Architectural style: Mobile - Single Wide
- Property subType: Single Family Residence,Manufactured/Single Wide,Manufactured Home
Interior
Appliances
- Appliances included: Refrigerator,Oven/Range,Dishwasher
- Laundry features: Main Level
Bedroom2
- Area: 86.24
Bedroom3
- Area: 126.72
Bedrooms & Bathrooms
- Bedrooms: 3
- Bathrooms: 2
- Full bathrooms: 2
- Main level bathrooms: 2
Features

- Kitchen Island,High Speed Internet,WiFi
- Fireplace features: None
- Finished area below ground: 0
- Finished area above ground: 1,064
Heating & Cooling
- Heating features: Forced Air,Natural Gas
- Cooling features: Central Air
Interior Area
- Total structure area: 1,064
- Total interior livable area: 1,064 sqft
Kitchen
- Area: 202.24
Living Room
- Area: 289.52
Master Bathroom
- Features: Private
Master Bedroom
- Area: 129.6
Property
Accessibility
- Accessibility features: None
Details
- Parcel number: 0
- Zoning description: Residential
Features
- Levels: One
- Stories: 1
- Patio & porch: Deck
- Waterfront features: None
Lot
- Features: Corner Lot
- Lot size dimensions: 0
Parking
- Parking features: None,Concrete